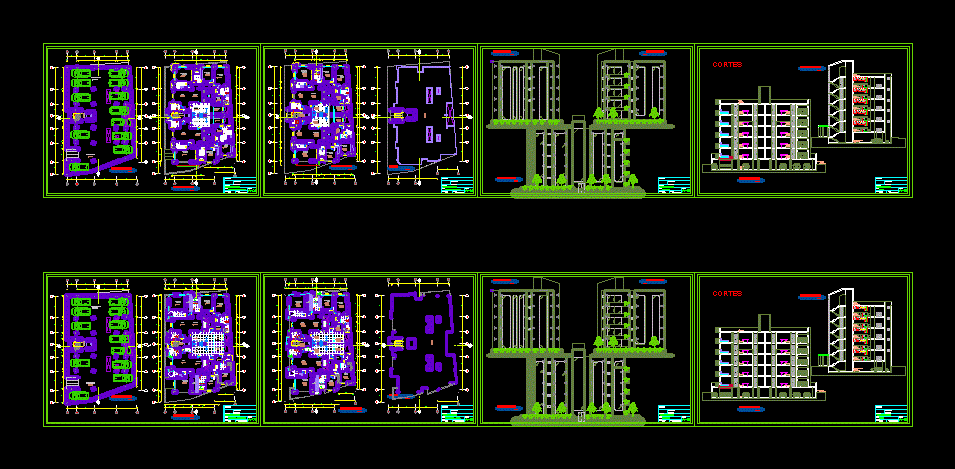
Plants – sections – facades – specifications – appointments – dimensions
Drawing labels, details, and other text information extracted from the CAD file (Translated from Spanish):
first level, apartments, basement, kitchen, court a-a ‘, court b-b’, sidewalk-street, parking, dining room, roof, date, semisotano – first level, seal and signature, project, professional, plan, scale, owner, lamina, multifamily housing, elevator, pasadiso, laundry, utility room, dormitory, master bedroom, living room, sh, typical floor – roof, elevations, typical floor, front view, side view, cuts, ww closet










