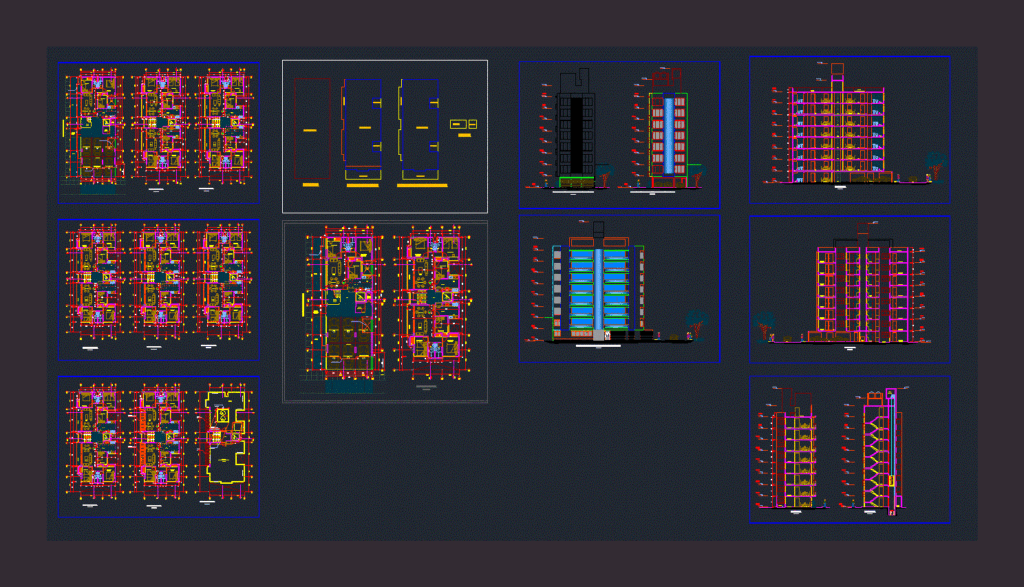
Multi – Plants – Sections – Facades
Drawing labels, details, and other text information extracted from the CAD file (Translated from Spanish):
parking, sidewalk, garden, main, income, psj. valdelomar mozard, s.h., bedroom, kitchen, lav., dining room, hall, elevator, cl., hall, dep. of, trash, cto. of, machines, cistern, terrace, concrete, joists, platform for, projection, t.e. and cto. of machines, ladder of cat, up to tea, department, last draft, multifamily building, colors, pen plotter, rest, in its color, architecture, plant: roof, concrete joists, npt, roof, track, living – dining room , cut: cc, cto. of, cut: d-d, cut: b-b, cut: a-a, pit, t.e., platform for t.e., areas, terrain










