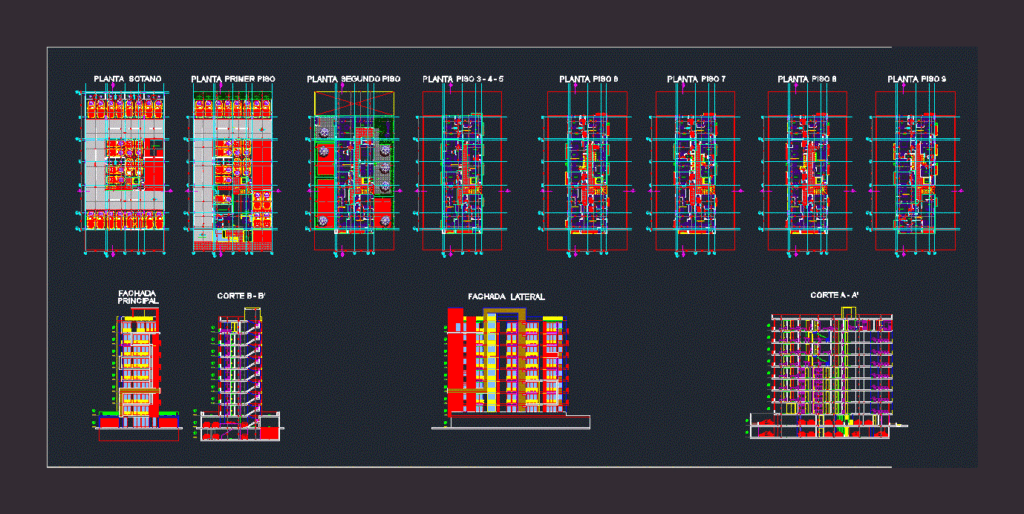
BUILDING PH. PLANTS – CORTES
Drawing labels, details, and other text information extracted from the CAD file (Translated from Galician):
room wc, livingroom, kitchen, living tv, clothes, dining room, balcony, hall, apartment type b, apartment type d, elevator, apartment type a, wc, studio apartment duplex a, duplex apartment b, floor, first floor, administration, deposit, business room, lobby, sub – station, vehicular access, low, basement, climbing, gymnasium, social room, bar bq, terrace, second floor, type apartment, cinema, games room , apartment type f, type g apartment, children’s games, tank – underground, pumps, track, alcove ppl, bathroom, ramp, stairs, facade, main, cut b – b ‘, lateral,










