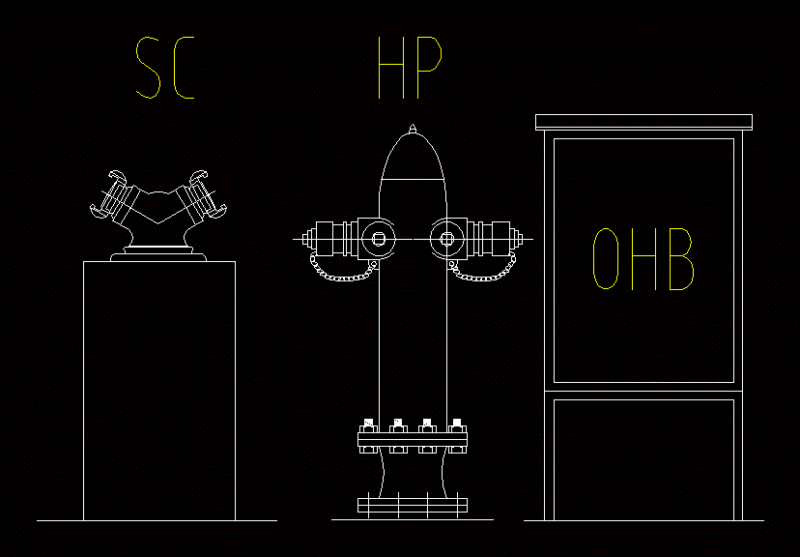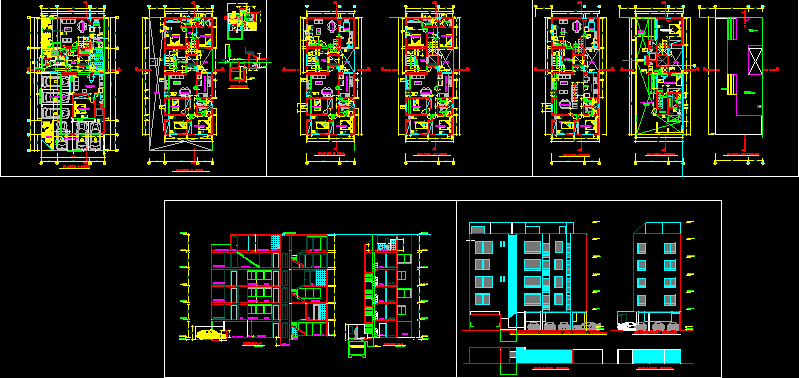
Multifamily Building. Includes architectural drawings.
Drawing labels, details, and other text information extracted from the CAD file (Translated from Spanish):
alfonso de rojas, court a-a, hall, bedroom, bathroom, patio-terrace, passage, dining room, room, cl., parking, entrance, court b-b, pit, elevator, patio, lift fence, ramp, av. jose leguia and melendez before general clement, jr. vizcardo and guzman, kitchen – lavand., plant roof, kitchen, lav., garden, gardener, surveillance, empty, patio-, terrace, cl., ceramic floor, service, concrete bunk, parapet, table, ceiling plant, brick pastry floor, proy. cystena, metal grate, sliding door, guardian, balcony, proy. wooden joists, machines, cto, elevator ventilation, cistern, gardener, equipment, sidewalk, ladder, property limit, tempered glass, niv. stop, anc, proy. cistern, block, glass, wood, v a, ventilation, door, duct, cut cc