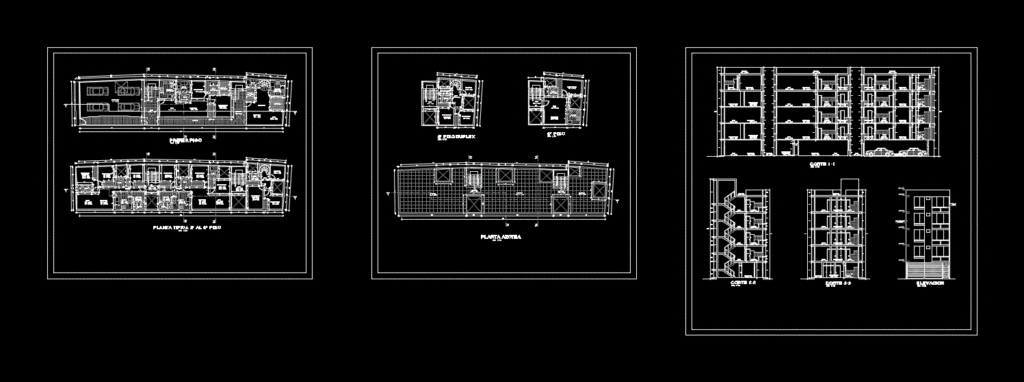
a multifamily building with 5 levels; where flats and duplex apartments are proposed. In the file are plants; respectively bounded cuts and detailed elevation .
Drawing labels, details, and other text information extracted from the CAD file (Translated from Spanish):
studio, bedroom, bathroom, hall, dining room, kitchen, patio, main, terrace, corridor, carport, laundry, room, lavand., first floor, plant roof, recess, roof, car port, tarred, and painted wall, railing , wood, elevation










