Project condo
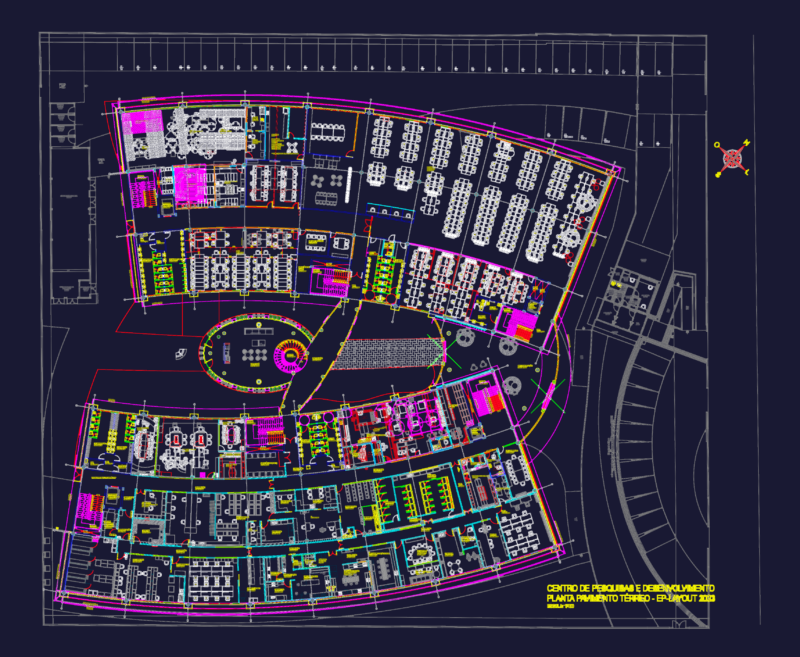
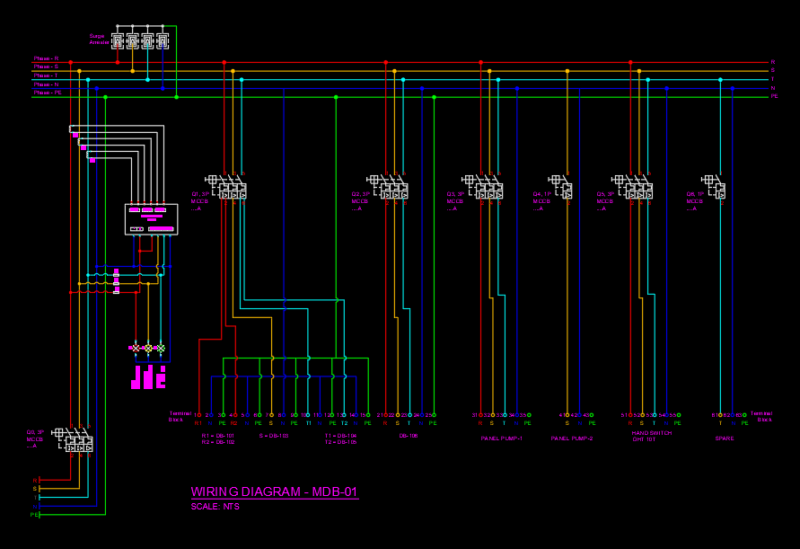
Drawing labels, details, and other text information extracted from the CAD file (Translated from Spanish):
npt, panic exit, int., fixed glass, ventilation grille, verify measurements on site, fittings: originals of the modena color system to be determined, security lock., north tower facade, ground floor, north tower, south tower, sum, offices, administration, salon, commercial, deposit, shield, housing complex, bedroom, living – dining room, kitchen, patio, balcony, studio, apartment. a, dpto. b, dept. d. c, south tower facade