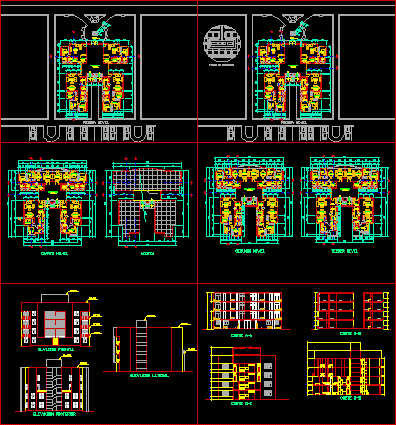
multifamily 4 levels, with access treatment plants, sections, and elevations
Drawing labels, details, and other text information extracted from the CAD file (Translated from Spanish):
polished terrazzo, shop, floor, npt, first level, second level, fourth level, third level, roof, lateral elevation, frontal elvacion, rear elevation, porcelain, entrance hall, ceramic, room, kitchen, laundry, bedroom, sh, sh, dining room, hall, polished cement, cut aa, cut bb, bv, projection raised tank, cut cc, court dd, location plan










