Multifamily housing complex
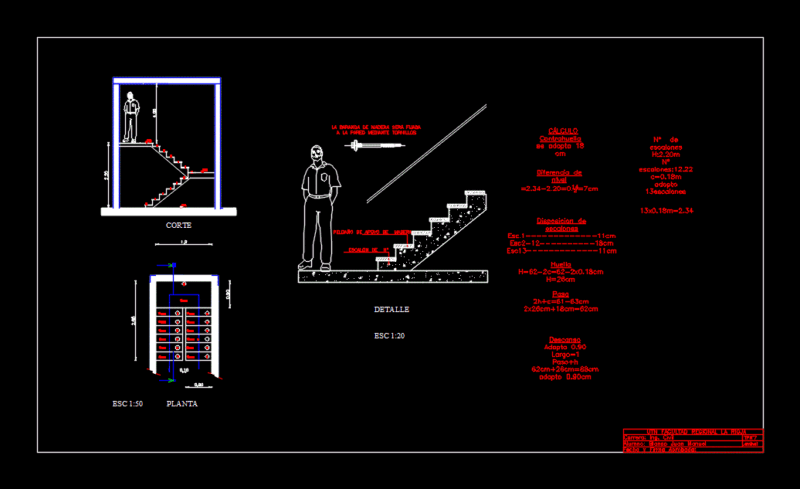
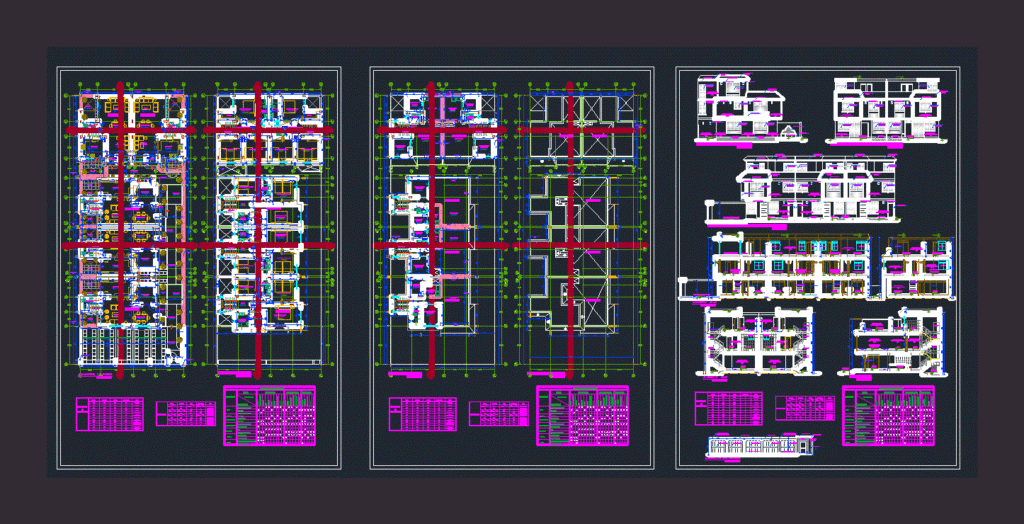
Drawing labels, details, and other text information extracted from the CAD file (Translated from Spanish):
room, games, ss.hh., service, common, private, hall, master, bedroom, house c, terrace, ceiling projection, laundry, tendal, garden, living room, dining room, ceiling projection, patio, kitchen, empty , income, living, tv-receipt, court, pool, water, study, w.cl., room, staircase, tendal, tarred and painted with color latex vinyl paint, counter-paint, painted color enamel, ss.hh, master bedroom, wc, laundry, glass partition, expansion joint, screens, —, doors, lift, high, windowsill, vain, width, type, pa, machimbrada, wood, sliding, carpentry, metal, plywood, system direct, swing, windows, fixed – sliding, direct system, vaiven, painting of finishes, finishes, environments, description, areas, ceramic, tarrajeo rubbed, washed granite, plaster, washable latex, floors, zocalo, coatings, ceiling, painting , satin latex, others, metal railing, entrance, parking, corridor, first floor, cement footprints or, staircase, porcelain tile, cement mortar, second floor, bedrooms, ss.hh. private, dorm. main, sh bedrooms, metal-carpentry fence, third floor, games cto, service cto, frieze with moldings, tarred and painted with colored vinyl latex paint, metal railing, wooden cue, master bedroom, tv-estar, pb , pc, machimbrada door, parking, wooden gate, pastry brick, granite washed sand color, stone slab, concrete structure tarred with latex paint, concrete structure tarred with washed granite, polished cement, circular column