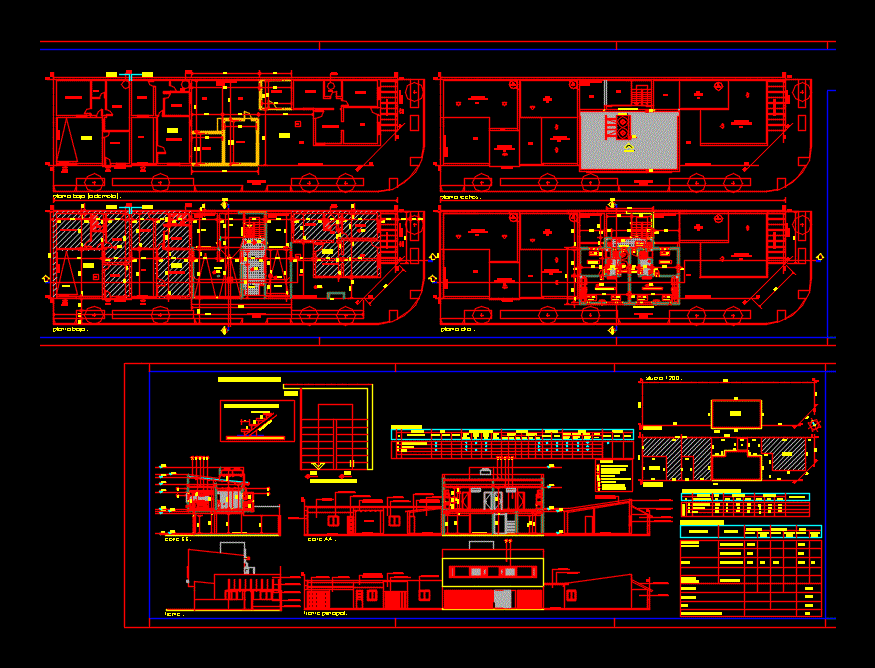
Detached house with garage between two existing houses.
Drawing labels, details, and other text information extracted from the CAD file (Translated from Spanish):
em, lm, wooden pergola, patio, lm., gutter to be placed, kitchen, bathroom, bedroom, living room, living room, metal gate, access, vehicular access, ci, lro, garage. , deposit, galvanized sheet metal on wood tyranny, slab ceramic, gutter, ground floor., top floor., plant ceilings., metal pergola, ppa., ba., ca., references., llp., master key and meter regulatory, regulatory meter., fa., ups tr., split box, flat, em, lm, ceramic floor, load of brick, exterior latex, aluminum carpentry, corrugated sheet zinc on wood tyranny, interior latex, sheet metal joinery, wood joinery, dividing fence, concrete floor, cut aa., court bb., ceramic slab, brick, front, front., ceramic floor., top floor., ground floor., designation, return of premises., local, bathroom, bedroom, floors., ceramic, thick, wood, carpet, low, revestim., interior, coarse, fine, exte rior, board, rasada, ceilings, paintings, latex with, applied., suspended., plaster, other, mad., durl., coating, height., walls, ceiling, exterior, enduido, fixer, silicone, carpentry, aluminum, veneer, upper floor, lighting and ventilation sheet, observations, area, lighting, ventilation, coef., nec., adop., surface sheet., class of work., existing with, ground floor., cover, surfaces., background., existing without, of plot., free., to register., upper floor., semicub., total., new., references, plastic coating color., carpinteria aluminum color., covered with sheet metal, ceiling suspended durlock ., ceramic coating., fine plaster prepared., metal profile., wooden footboard., metallic staircase detail., plant.









