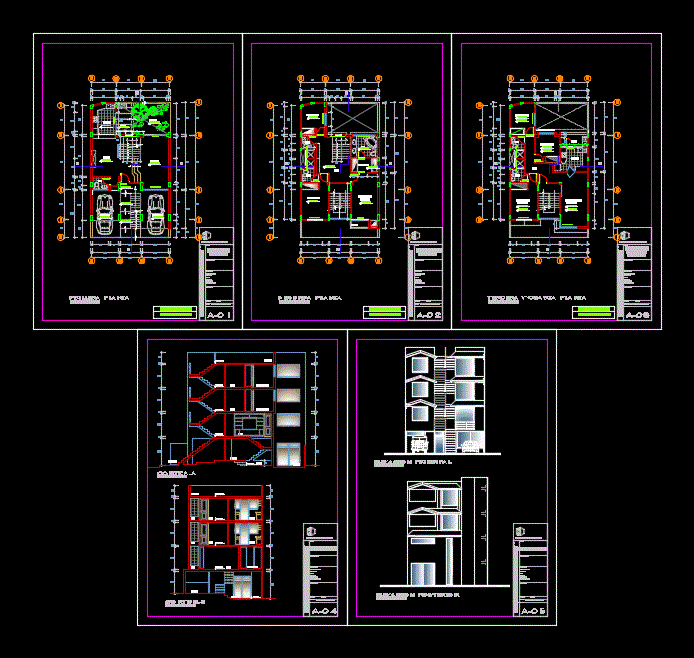
Office workshop on the first level; housing at the following levels
Drawing labels, details, and other text information extracted from the CAD file (Translated from Spanish):
bedroom, hall, main, dressing room, sh, balcony, court bb, sh, office, workshop, kitchen, roof, entrance, room, garden, court aa, patio, garden, car port, first floor, width x height x alfeizer, vain key, rear elevation, main elevation, multifamily housing workshop, scale, sheet, date, execution, projects and constructions, plan, owner :, location :, apple :, province :, department :, district, urbanization :, lot: , plant, first, elevations, second floor, second, salon of uses, multiple, third and fourth floor, fourth, projection flown, third, sections










