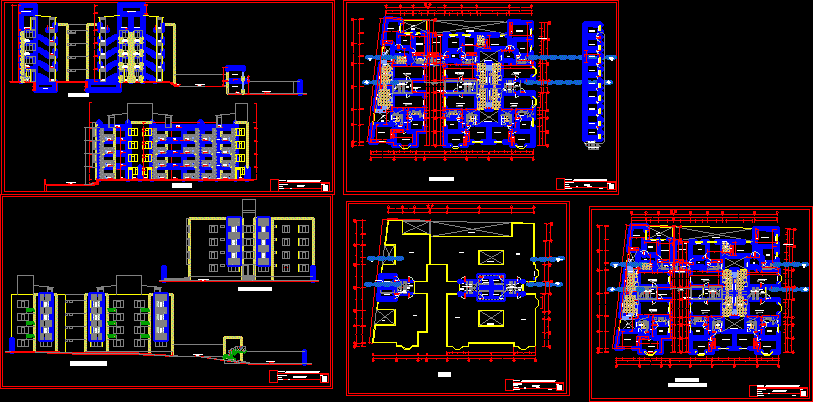
Tower family housing – Plants – Elevations- Sections
Drawing labels, details, and other text information extracted from the CAD file (Translated from Spanish):
made by coconut, second floor, date:, multifamily housing, owner :, project :, floor :, scale :, responsible :, drawing :, sheet, kitchen, hall, study, patio, living – dining room, proy. flown, projection cistern, buried, see court a-a, empty projection, closet, npt, see court b-b, projection pastry, roof, light well, income, first floor, proy. flowered planter, ramp, recreational area, projection flown, cuts, elevations, lateral elevation, parking, laundry, cistern, court a – a, court b – b, main elevation, third and fourth floor, typical plant