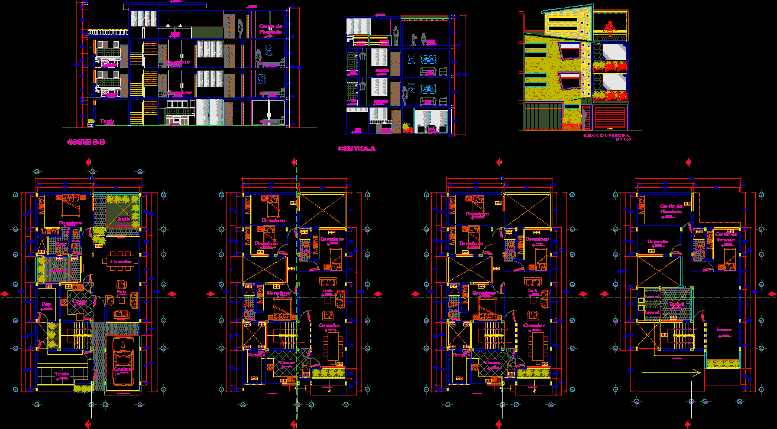
Housing which has four floors.
Drawing labels, details, and other text information extracted from the CAD file (Translated from Spanish):
stamp and signature of the engineer, cl., bedroom, garage, store, dep., kitchen, living room, bedroom, bathroom, sh, garden, terrace, ironing room, deposit, maid’s room, lavand., tendal., main elevation, goes, despen., proy. second floor, proy. roof, cut a-a, cut b-b