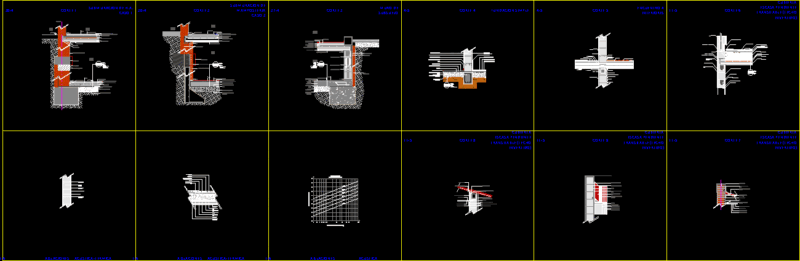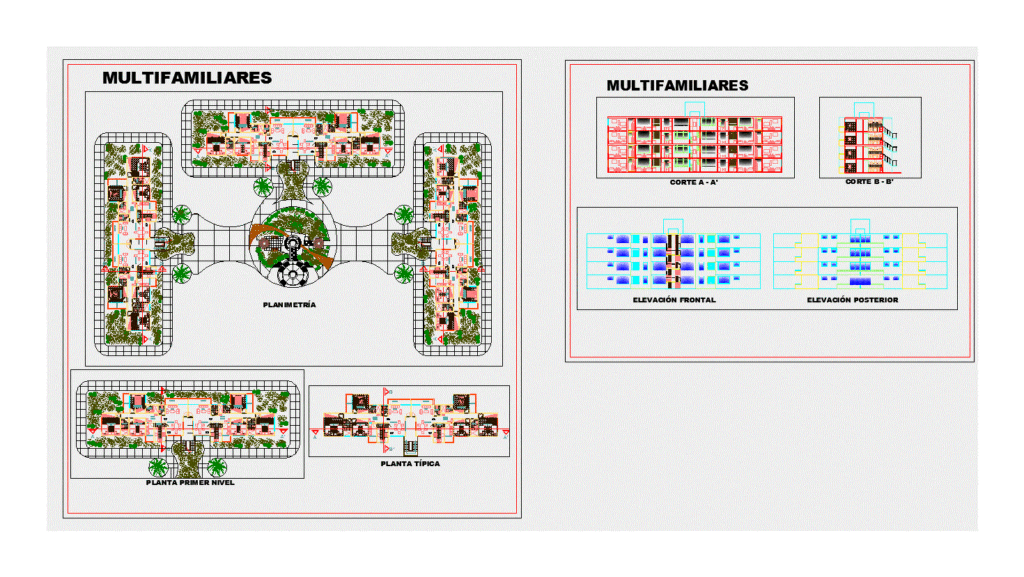
is a complete plane cuts and elevations; that integrates the physical and social context has a distribution of social
Drawing labels, details, and other text information extracted from the CAD file (Translated from Spanish):
doors, ss.hh., dining room, kitchen, laundry, living room, master bedroom, intimate living room, balcony, balcony, viviana, rear elevation, b-b ‘cut, a-a’ court, multifamily, first level floor, typical floor , frontal elevation, planimetry