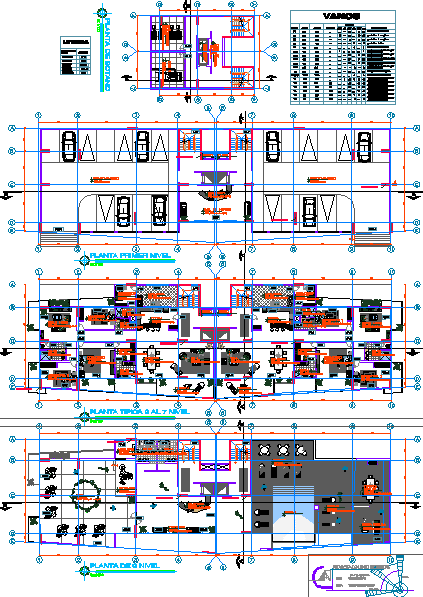
Multifamily Housing vain econ box
Drawing labels, details, and other text information extracted from the CAD file (Translated from Spanish):
environment, finish, dimension, main, bedroom, ss.hh, be intimate, lobby, dining room, living room, kitchen, sshh, service, laundry, duct, terrace, public, intimate, living, study, dressing room, swimming pool, entrance hall , parking, reception, public, generator, group, cistern, public, sum, stage, wardrobe, maintenance, area, floor plan, floor plan, multifamily, court plans, general, basement floor, first level floor , course: viii design workshop, plan: multifamily floor plan, e .a. p. of architecture, nº lamina, project: set recidencial, caracteristicas, width, code, quantity, height, spans, various varia, door manpara of tempered glass, alfeizer, —-, basement, floor, —, total, screen tempered glass, wood door capirona, melamine door, floor: porcellanato, floor: stamped polished cement, floor: polished cement, floor: laminated wood natural beech, floor: screw machined wood, legend, nomencla-, door , window, screen, screen, screen










