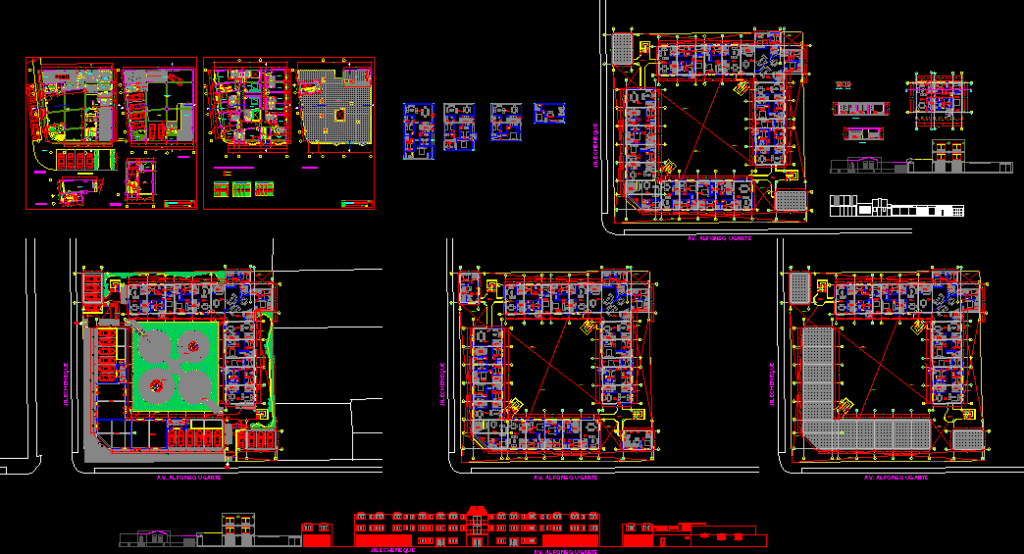
Development of multifamily project in Magdalena del Mar, respecting the city history context
Drawing labels, details, and other text information extracted from the CAD file (Translated from Spanish):
closet, entrance, tables area, income-cars, reception, sidewalk, access ramp, av. university, municipal, semisotano, maneuvering track, exit-cars, service, hostel, toilet, sh-males, sh-ladies, kitchen, office, employees, attention, laundry, lookets, cleaning room, first floor, living, deposit , hostel – restaurant, location, specialty, owner, professional, project, date, scale, development, bacharq. miguel granados t., bathroom, sh., cl., patio, hall, office, transport, rest, third floor, fourth floor, roof, half level, plant: roof, mr. jose lazaro fields, plywood, templex glass and system, height, window-window box, windowsill, width, type, box of door-spans, tempered glass templex, wood and glass, sliding, wood, lift, wood and glass texplex , tempered glass, property limit, double bedroom, jr.echeneque, av. alfonso ugarte, master bedroom, dining room, kitchen laundry, ss.hh, pedestrian entry, terrace, bridge, empty projection, bridge projection, trade, cut aa, court bb, bathroom door, ventilation grid, aluminum natural color , bathroom window, main door, floating wash table, towel rack, bathroom table, pivot room window, elevation av. alfonso ugarte, elevation jr.echeneque, interior elevation, design, architectural vi, university, wings, peruvian, students:, diaz donzales, ernesto., multifamily, teacher :, arq.jose hayakawa, course :, professional school, architecture, theme:, sheet:, date :, esc., distribution plant, distribution plant, detail plan, architectural detail, elevations