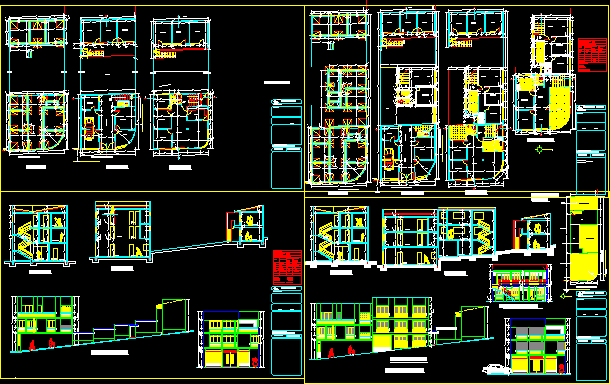
Full multifamily housing with details of foundations, accessories and garage, on sloping ground
Drawing labels, details, and other text information extracted from the CAD file (Translated from Spanish):
bedroom, living room, dining room, kitchen, bathroom, terrace, sewing kit, solarium, study, calamine roof, laundry, storage, shop, circulation, garage, p a t i o, neighbor, c. prolonged menendez y pelayo, linea mpal., road axis, patio, second floor, foundations, ground floor, first floor, architect, owner, legalization, floor plan, interior elevation, lateral elevation, cut a – a, cut b – b , frontal elevation, —–, rme, ground floor, second floor, total surface, first floor, area ratio, cantilevers, smel, optional, amf, aml, norm, fml, references, application, uspa pattern, terrain , project, yard, legalization and, second floor, expansion, new construction, existing construction, const. to demolish, owner:










