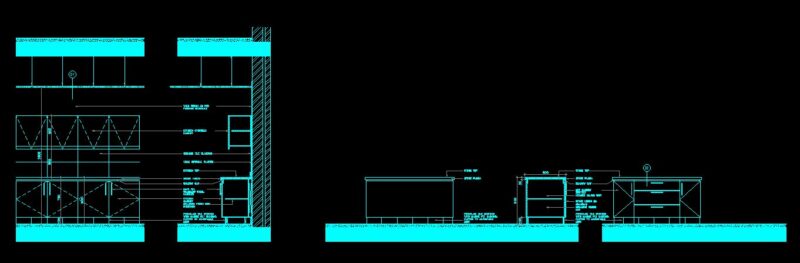
THE PROJECT HAS PLANS WORK 8 LEVELS(PLANTS, CUT; LIFTS)
Drawing labels, details, and other text information extracted from the CAD file (Translated from Spanish):
laundry, bedroom, master bedroom, w.c, service bedroom, living room, hallway, lobby, elevator, parking, living room, s.hh medium, ss.hh, circulation, kitchen, dorm. service, main ss.hh, reception, warehouse, lobby, garbage room, kitchen, main ss.hh, garbage room, cl, ss.hh medium, cleaning room, engineering faculty, school of architecture, workshop of architectural design v, subject :, protecto :, plane :, responsible :, department, plants, revised :, date :, drawing :, scale :, blade :, cad, luis eduardo, uchofen, cisneros, court