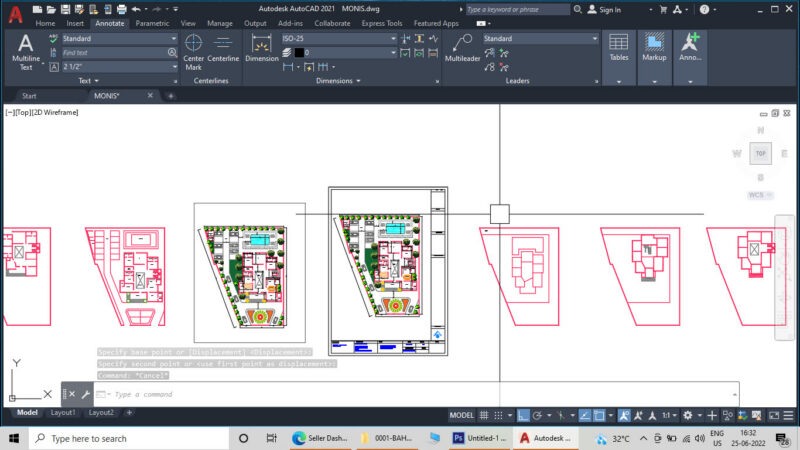
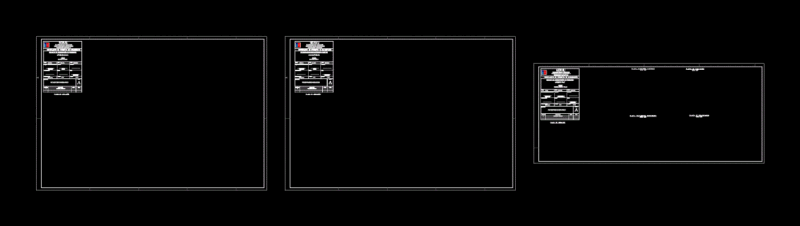
BUILDING A LIBRARY, ARCHITECTURE, STRUCTURES, electrical and sanitary installations.
Drawing labels, details, and other text information extracted from the CAD file (Translated from Catalan):
date, modifications, observations, project:, scale:, plane:, municipal library, salamultiple, museodelheroe, first floor, musical invention, shh, shm, planter aq level of floor, projection of lightened roof, specialty: second floor, file cad:, date:, lamina:, electric, description, legend, automatic control panel of electrobomba, indicates number of conductors., ground well see detail, porter intercom, exit for device built in ceiling or wall, exit for ceiling and wall mounting box, metal distribution board for recess, bell and ring bush, water proof respective., cable TV output, electrical plate output, telephone and intercom output respect, output for telephone box and intercom, output for interruper of water level, unipolar switch, bipo Solar and tripolar, simple high power outlet with grounding, simple outlet, with grounding already, power output, exit for extractor, square pass box, time switch, respective, symbols,,,, respectively. meter, wall, installation box, alt. In addition, the board will be of the type to be fitted with automatic, thermomagnetic switches of the type, the rods contemplated for the earth system are those of the electrolytic type and the measurement, all the tubes whose route is by natural land will be protected with concrete dice, the impeller of the electrobombs will be of cast iron similar to those manufactured by hydrostal, the automatic control panel of the electrobomba, mounted mounted on the wall, technical specifications, on the materials, with lid ventilated for ventilation, having a door and plate, galvanized and of dimensions indicated in legend., detail of earth well, in layers of, earth cernida, and compacted, copper electrode, naked stool, clamp of connection, copper , varnish, thor-gel, chemical dose, once the adjustment has been made, tank, high tank, electrobomba, electronivel rises, up to elevator tank, electric voice and data, sanitary, pr opietario:, drainage installation, water installations, municipality of c. eten, foundation, structures, lightened, virtual library, second floor, administration, virtual language classroom, terrace, polythene coverage, lightened first floor, beams, columns, peralated beams, slabs and beams, slabs, specified coating, typical detail of hook, in stirrups, d of column or beam, h anyone, lower reinforcement, upper reinforcement, overlays overlapping for, beams, slabs and lightened, anteroom, sa, b, c, goes to empr. telef. voice and data, go to business electr., ground well, vietian library, see mount, raise, intruttor, thermomagnetic, sa, floor: porcelanato being, irrigation box, low des, lid, box, come from tea, overflow, step, , tube. suction, lowering of tea, arrives, reduction, plant: roof, terminal with, protective hat, see details, quantity, heightening, height, width, type, doors, sheds, windows, npt., foundation beam, , coatings:, foundation:, interior, beam, columns, rest, column finish, xx, section ii, section i, detail of stairs, cut bb, foundation, affirmed, sc, vc, cut cc, detail of typical of shoe, architecture, cuts and elevations, virtual library, floor: white porcelain, cc cut, replica wall of monumental clock, floor: rustic ceramics, cut aa, cut bb, main elevation, gardener, jmcm, cut aa