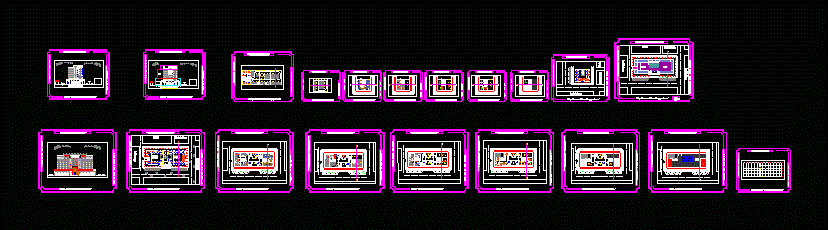
Main facade; Low level; Plan of the structure; 1 plans – the 7th floor; plane of the tire; structure diagram; two faces
Drawing labels, details, and other text information extracted from the CAD file (Translated from French):
centreculturel, facadepraincibale, coupeacfacade, habitat, parking, commerce, cultural animation, leisure, exit, entrance, premises thechnique, plandesousol, cassa, shop, travel agency, study office, lawyer’s office, office notary, airlock, auditorium , stage nose, stage, lodge, mediateque, depot, maintenance, library, exhibition hall, musse, empty on biblioteque, empty on museum, administration, showroom, workshop, restaurant, plandetoiture, habitation, school, planrezdechausse , plandestructure, planderezchausse, home, common area










