Oncology, Chemotherapy , Clinic of the breast , Ecography , Mammograph , Mamoton
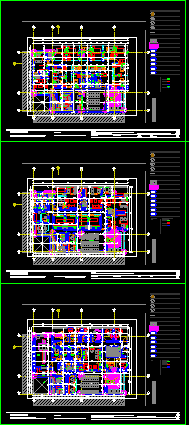
Drawing labels, details, and other text information extracted from the CAD file (Translated from Spanish):
discharging well and ejection pump, movable plate section equipment access, regulatory isolation not constructible, projection construction paramento on the first floor, structure on first floor projection, parking area, main access – lobby, staircase to first floor, elevator stretcher, reception, vehicular access, neighbors – two-story buildings, structural axes, modifications. . ., plants . a r c u i c t o n i c a s, plane, scale. . ., date . . ., observations . . ., p l a n t a p r i m e r p i s. . . ., old country project, vo. bo. architect, office, court, vd, architects, rodrigo carrizosa ricaurte, waiting rooms, secretaries, pool, administrative, office, procedures, self-service, free area, see observations, bathrooms, carries half cane, comply with habilitation, see functional scheme, architectural annex, control, area pet-ct, examination area, vt-, elevator, b ”, duct, marioraulparamopradaa. r. q. or . i. t. e. c. t. or, p l a n t a c u r t o p i s. . . ., oncology project cancer control center, dirty work, clean work, waste deposit, toilet poceta, medication deposit, linens deposit, dirty laundry, nursing station, oncologist office, w.c., w.c. handicapped people, interview room, w.c. public men, w.c. public women, reception, waiting room, file, stop cart, medicine cart, p l a n t e r c e r p e r. . . ., oncology project cancer control center, office b, office, office c, area of procedures, p l a n t a s g u n d o p i s. . . ., patient injected area, isotopos deposit, mamoton, mammograph, vestier, reporting room, be medical, administrative office, extraction system, air exchange, supply, air conditioning and mechanical extraction system, wooden or glass doors, in the area of the pet scan should be an air conditioning system also, supply and replacement of air, pet scan equipment, fa chadaprincipal l. . . ., unit against cancer, fa c h a l a t a r e. . . ., c o r t e a – a ‘, p l a n t a n t a n t, p l a n t a t i p o. . . ., cover plant . . . ., cut b-b. . . ., indicated, location and table of areas, structural corrections inglos lleras. . .