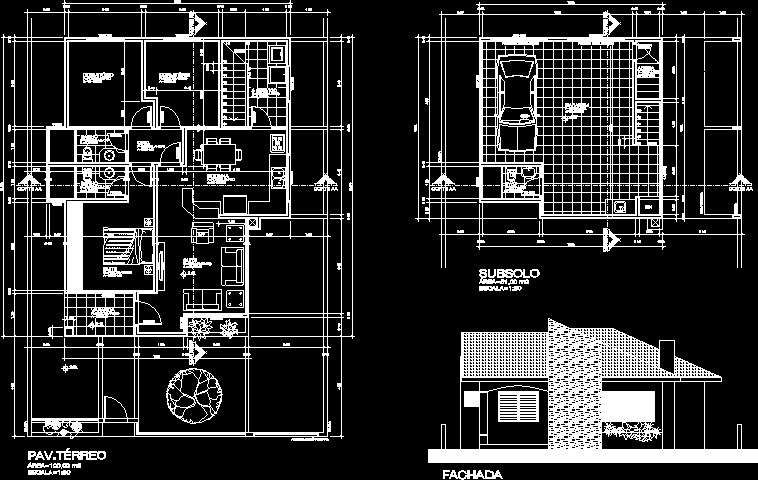
Sup 151; 00 m2. – General plan – height
Drawing labels, details, and other text information extracted from the CAD file (Translated from Portuguese):
cut bb cut aa lamp bulb reserve circuit total outlet shower statistics utilization rate construction area lot area occupancy rate g.corp electric shower installation siphon conical adjustable height, unho met, sewage outlet, outlet, flexible, -discharge valve, -link bag, street and, situation, north, street d, israel street, teotonio vilella street, gabriel, engemega, enge, mega , ground floor, basement, facade, bedroom, a.service, bath, circ, suite, balcony, kitchen, garage, bwc, earth draft, motto, building alignment, elevation gate, wine cellar, rises, descends