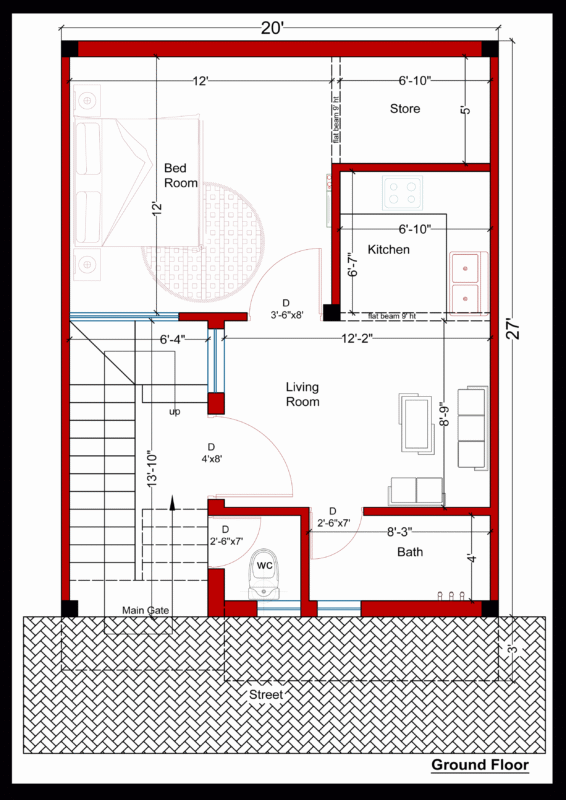
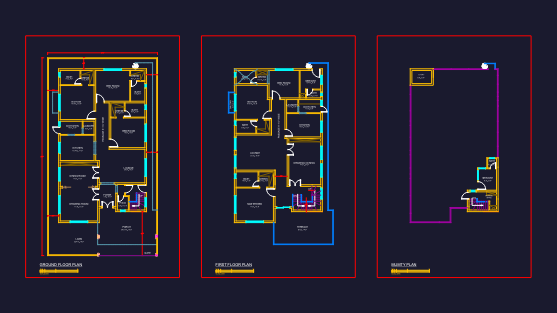
On 155m2 lot.
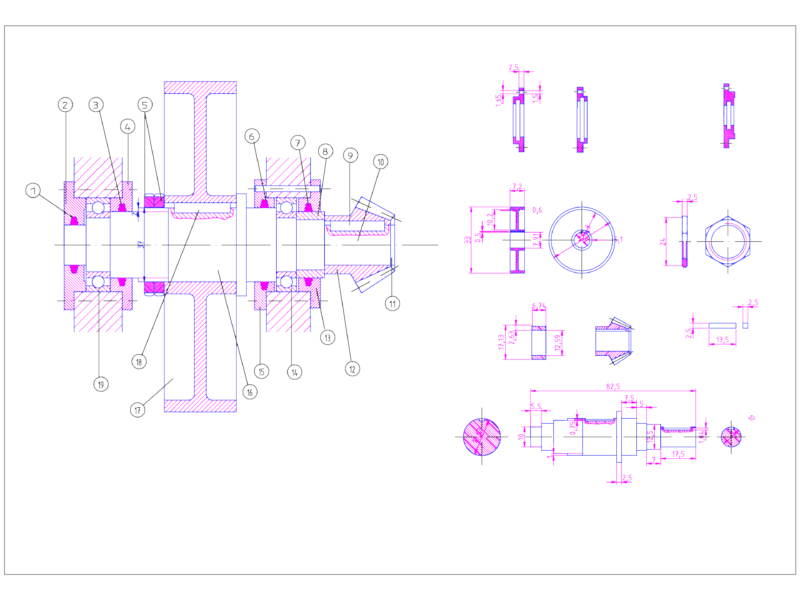
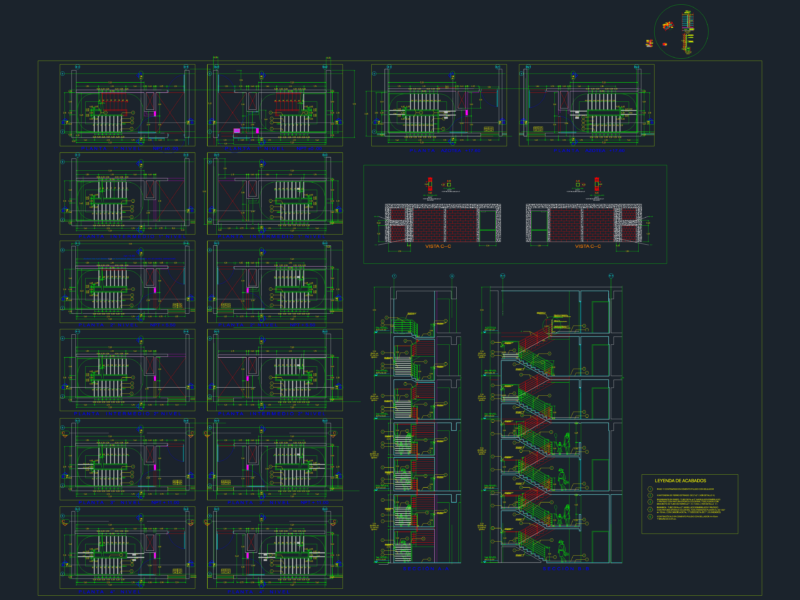
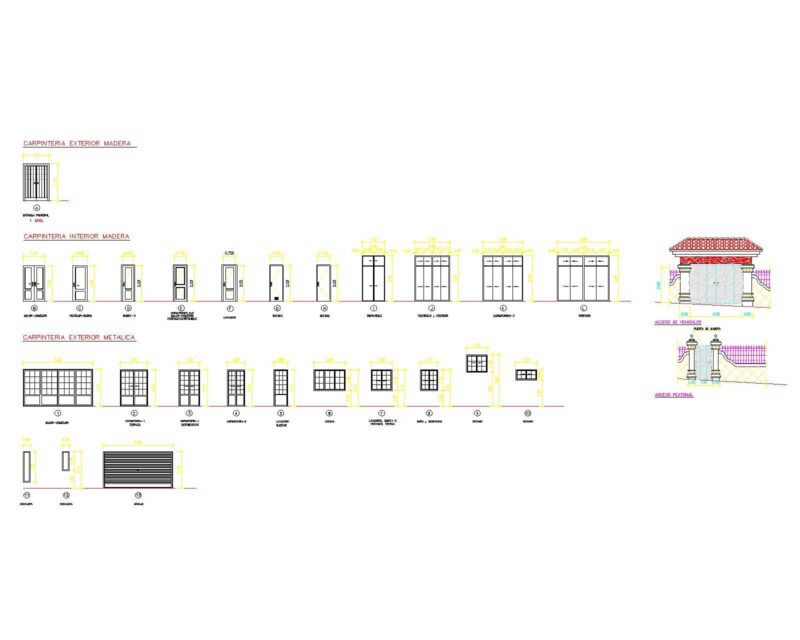
Drawing labels, details, and other text information extracted from the CAD file (Translated from Spanish):
variable, cyan, ciall., easement, road axis, stilo, compacted recebo, wall, cyclopean foundation, columnetas section, typical cut of lightened plate, shoe detail, column, beam and shoe, concrete ciclopeo, anchor detail, guardaescoba , simple concrete, polyethylene, thin floor, mortar, mooring beam, foundation detail walls, masonry wall, beam section on, chicken net, cassette, brick wall, concrete beam, urban planning – planning, legal division , seismoresistance, division environment, road impact, no. cadastral :, vo. bo.:, scale :, drawing :, date :, owner :, project :, contains: