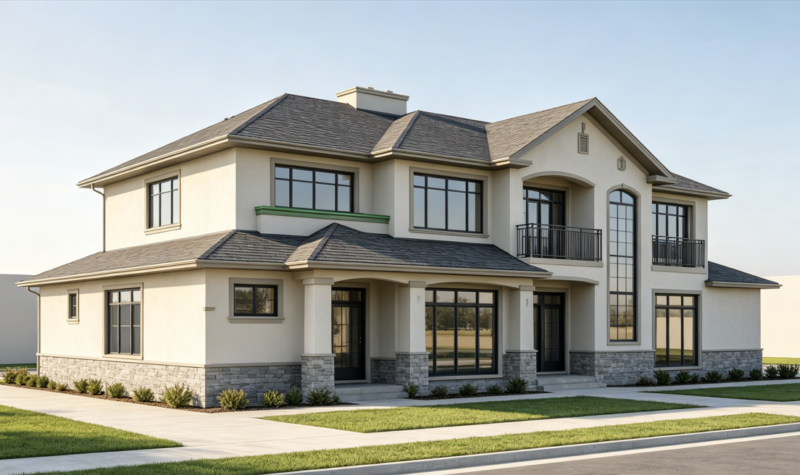
This house contains architectural plan of first and second level, longitudinal and transversal; isometric facade and roof floor.
Drawing labels, details, and other text information extracted from the CAD file (Translated from Spanish):
architectural floor, alcove, wc, corridor, work, kitchen, living-dining room, access, dining room, patio, main, hall, garage, facade, isometry, covered floor, apt, dep., walk, tank, elevated, cut aa, balcony