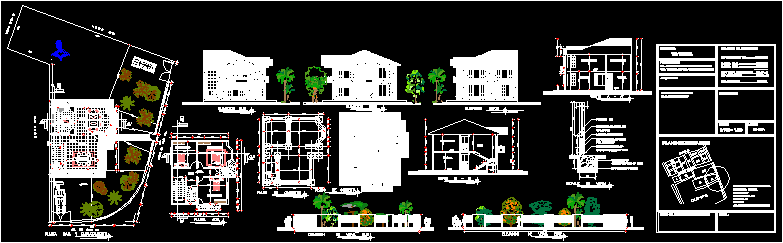
Ground floor and upper floor sections; elevations. and 3 facades
Drawing labels, details, and other text information extracted from the CAD file (Translated from Spanish):
green area, walber urey, green area, heirs, daniel leon, living, dining room, kitchen, bathroom, hall, bedroom, brick gambote botaguas, polyethylene waterproofing, poor hº layer, terrace, pine, single, lamina, scale, date:, seal of the college of architects, owners:, surface, housing, area: huayllani, apple: b, municipality: sacaba, sr. jose rogelio cespedes aliendre sra. teresa jesusa choque huarachi, department: cochabamba, south elevation, east elevation, north elevation, court b – b ‘, court a – a’, deck plan, top floor, ground floor and site, east gate elevation, gate elevation sud, fence detail, foundation plane