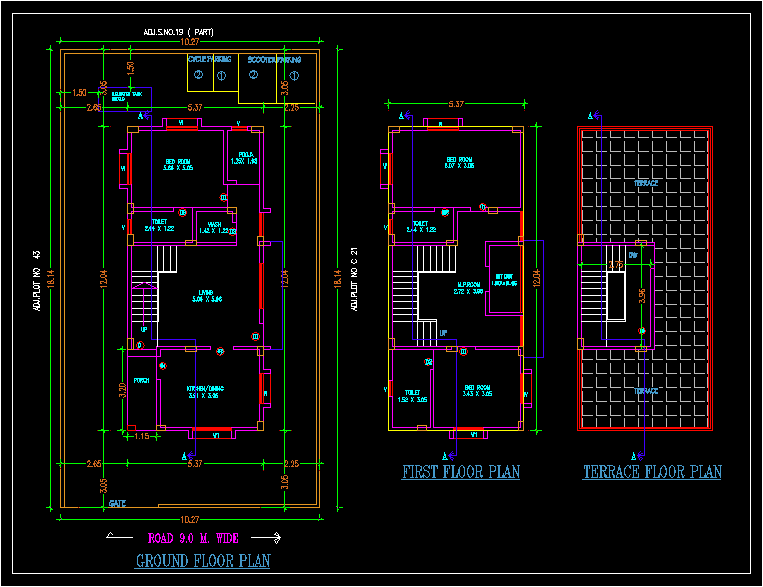
One Family Housing, India DWG Block for AutoCAD

Single Family Residence

Drawing labels, details, and other text information extracted from the CAD file:

terrace floor plan, terrace, toilet, wash, gate, first floor plan, bed room, living, pooja, m.p.room, sit out, ground floor plan, scooter parking, cycle parking, u.g.water tank, porch


Raw text data extracted from CAD file:

FREE

File Details

File Type
DWG
Type
Block
Language
English
Materials
Other
Units
Metric
Features
Garden / Park, Parking
Uploaded by
Shane_CAD
Category
House
Published
Dec 29, 2017

Download faster, ad-free, with more daily files from $7/mo

Browse All Downloads