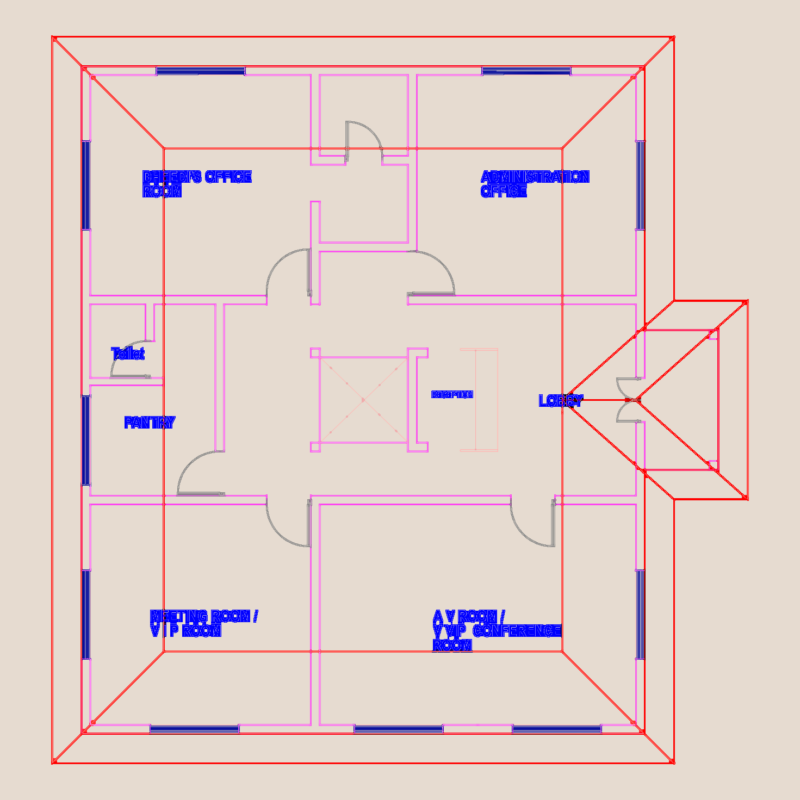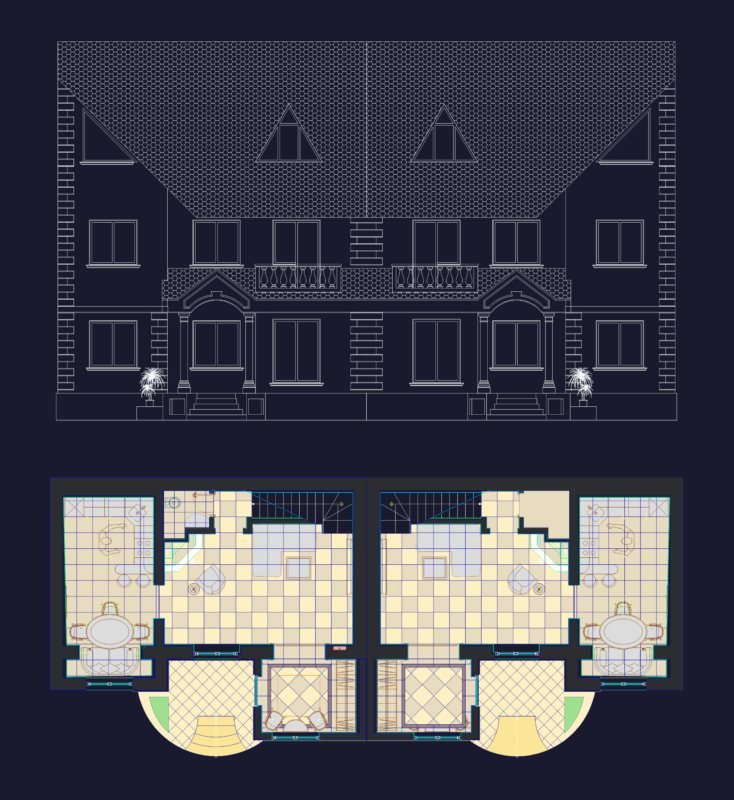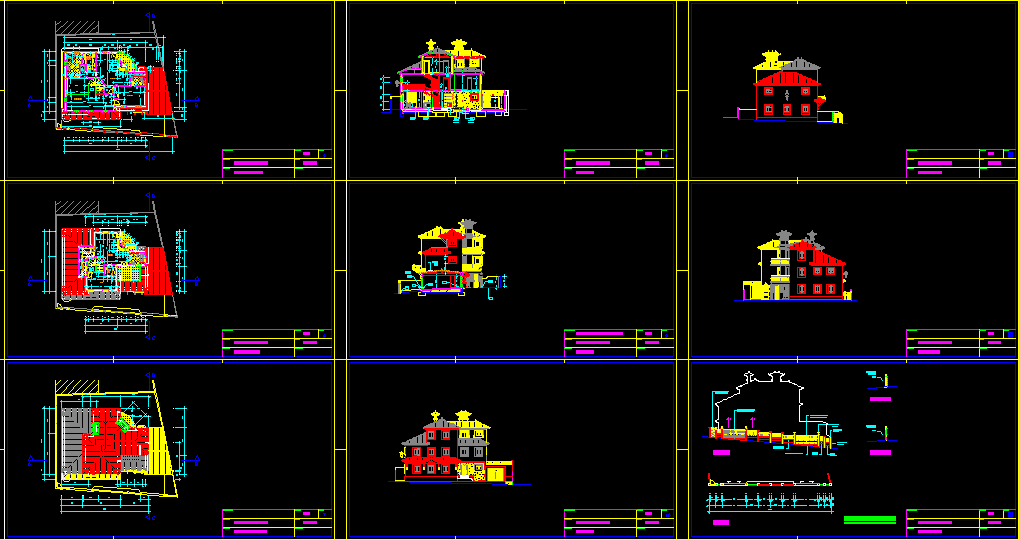
Small architectural details optimizes use of spaces in this house. Radiant in floor heating. Protected access path and steps with planter and under a pergola harmonized roof and floor. Comfortable living room with fireplace, an interior planter and indirect lighting via a glassbrick and brick wall. Kitchen with informal dining area has a balcony, a rustic bar with benches, a fireplace and a large window door.
Drawing labels, details, and other text information extracted from the CAD file (Translated from Portuguese):
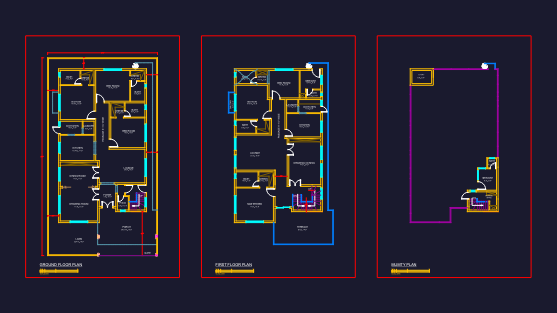
The technician design: location of the massamá crel of Ruadatascoa massam á street on the right of remodeling and enlargement of dwelling scale: local confrontations north – south – national road, east – west -, applicant:, subject:, schematic plan, dwelling – final screens, queluz, des. number, implantation, s. dining room, s. lounge, projection of the mezzanine, garage, kitchen, i.s., hall, kitchen, s. set, distribution, wash, ground floor, bedroom, mezzanine, c. bath, dressing, empty, dist., balcony, wc, den, living room, loft plan, roof plan, original sill, original lot, a – b cut, corte c – d, maria isabel moreira barbosa, alçado sul, alçado west, north facing, stone lining, elevation, plant, main wall, note: the railing and the gates, will have motives and color to be defined by the owner of the work., ceramic coating, stone cape, entrance gate to open in iron, rustic lantern, painted plaster, capeamento of the wall in stone, stone of ramcil