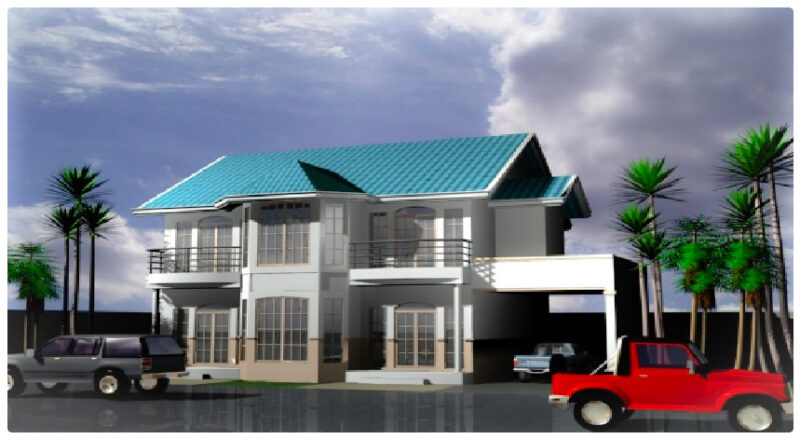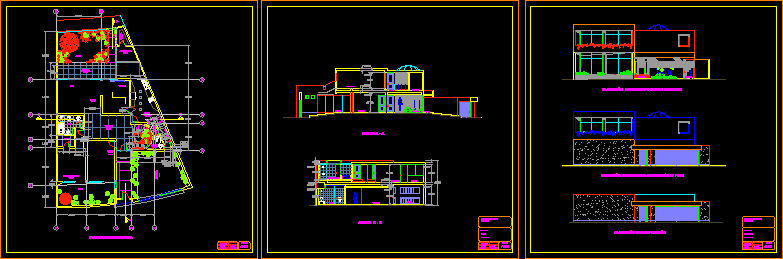
Remodeling Housing Unifamliar
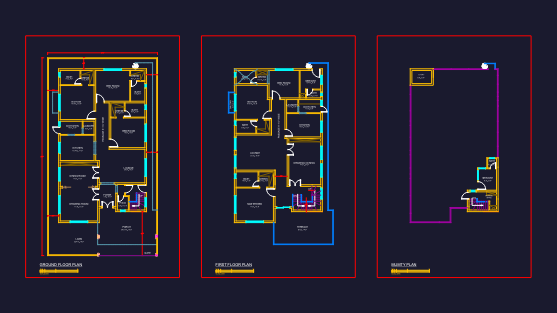
Drawing labels, details, and other text information extracted from the CAD file (Translated from Spanish):
lamina nº, adolfo, date :, drawing :, design :, responsa., second floor, floor, granite tiles, garages, parquet floor, living room, marble floor, hall, bedroom. of guests, study, dining room, tile floor, pantry, marble floor tiles, terrace, bathroom, closet, bathroom v., daily dining room, tile floor, kitchen, garden, service entrance, hydronematic, cut a – a, cut b – b, family room, income, w. closet, hall, bathroom, bathroom d. main, service, elevation without extension, elevation excluding exterior fence, garage, professional :, cuts, content :, specialty: architecture, elevations