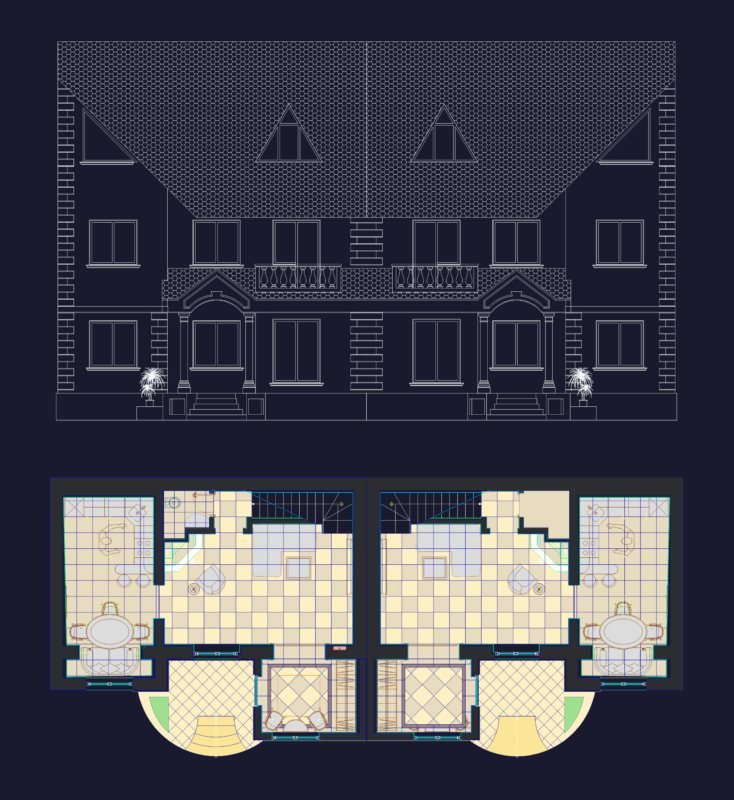
family project located in Lomas de Lo Aguirre, Santiago Metropolitan Region, Chile
Drawing labels, details, and other text information extracted from the CAD file:
p r o y e c t o o b r a m e n o r, c o n t e n i d o, s u p e r f i c i e, u b i c a c i o n, nº r o l, e s c a l a, d i b u j o, f e c h a, indic., vº bº, a r q u i t e c t o, p r o p i e t a r i o, cuadro superficie, emplazamiento, ubicación, t o t a l, norte, desing, plano emplazamiento, planta subterraneo, esquema de superficie, plano ubicación, sin escala, sup. terreno, s u p e r f i c i e s g e n e r a l e s, s u p e r f i c i e s c o n s t r u i d a s, total, subterraneo, existente, ampliación, c o m e d o r, ceramica, l i v i n g, c o c i n a, b a ñ o, d o r m i t o r i o, p a t i o p o s t e r i o r, e s t a c i o n a m i e n t o, a n t e j a r d i n, c l, parquet, alfombra, pastelones, e s t u d i o, l o g g i a, c l o s e t, h a l l, t e r r a z a, bodega, leña, patio posterior, antejardin, s e c t o r p i s c i n a, a,b,e,f, b,c,f,h, d,g,k,l, i,j,l,m, a,b,d,e, b,c,e,f, d,f,g,h, total construcción, g,h,i,j, ampliación, o r i e n t e, eje medianero, p o n i e n t e, eje cierro, n o r t e, s u r, e n t r e t e c h o, dormitorio, baño, terraza, living, comedor, acceso, closet, pasillo, av. doña isabel, emaus, corintio, la capilla, l.o, l.e, línea edificación, línea oficial, a,b,c,d, total subterraneo, eje calzada doña isabel, corte, elevación, elevación sur, elevación poniente, elevación oriente, corte a – a’, corte b – b’, corte c – c’, a – a’, b – b’, c – c’, d – d’, sur, oriente, poniente, corte elevación norte d – d’