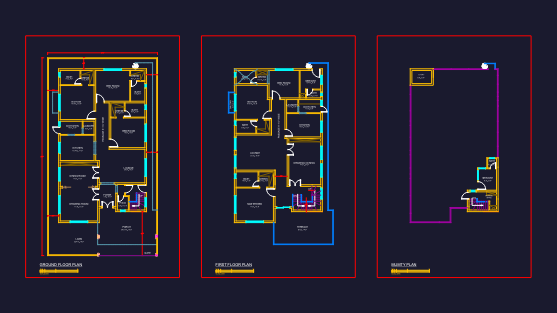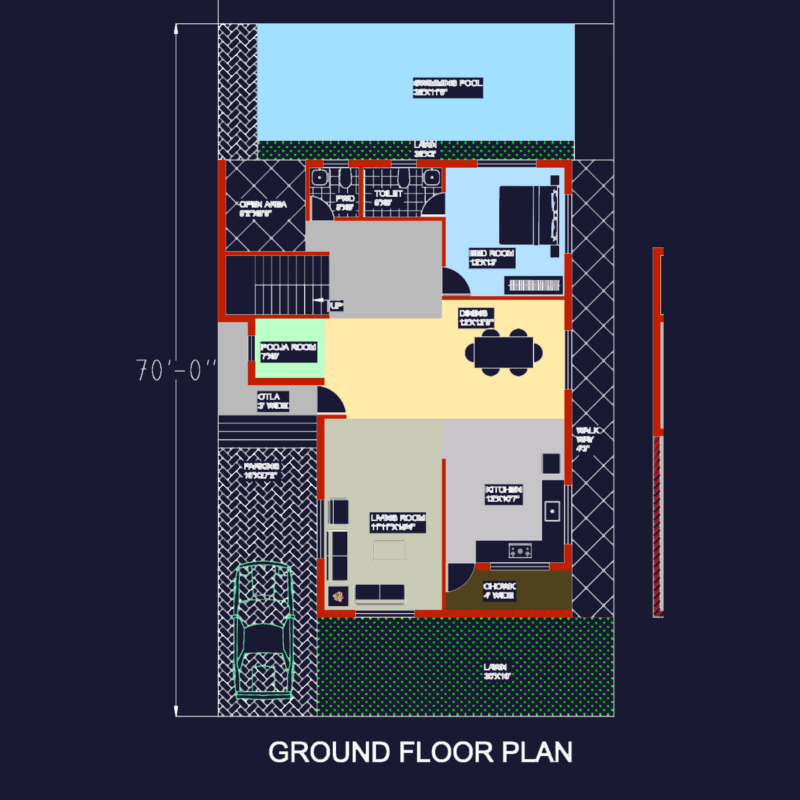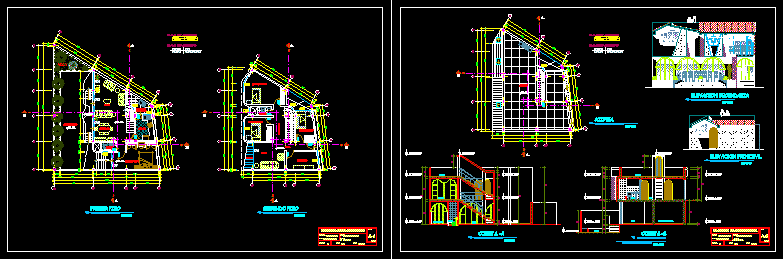
Single family housing for design work shop of Faculty
Drawing labels, details, and other text information extracted from the CAD file (Translated from Spanish):
dining room, kitchen, ptio. of, service, bedroom, garden, room, first floor, terraced, screen, type, width, height, window sill, window key, width x height, ss.hh., secondary elevation, sheet :, scale :, indicated, date :, single-family housing, project :, vii, semester, plan :, faculty of architecture, student :, location :, villalba cardenas daniel, jr. nº – chupaca, star, balcony, study, hall, passage, second floor, roof, main elevation, court a -a, patio, court b -b, parents bedroom, living room, wood