Orchard Park residential master plan with cluster layouts
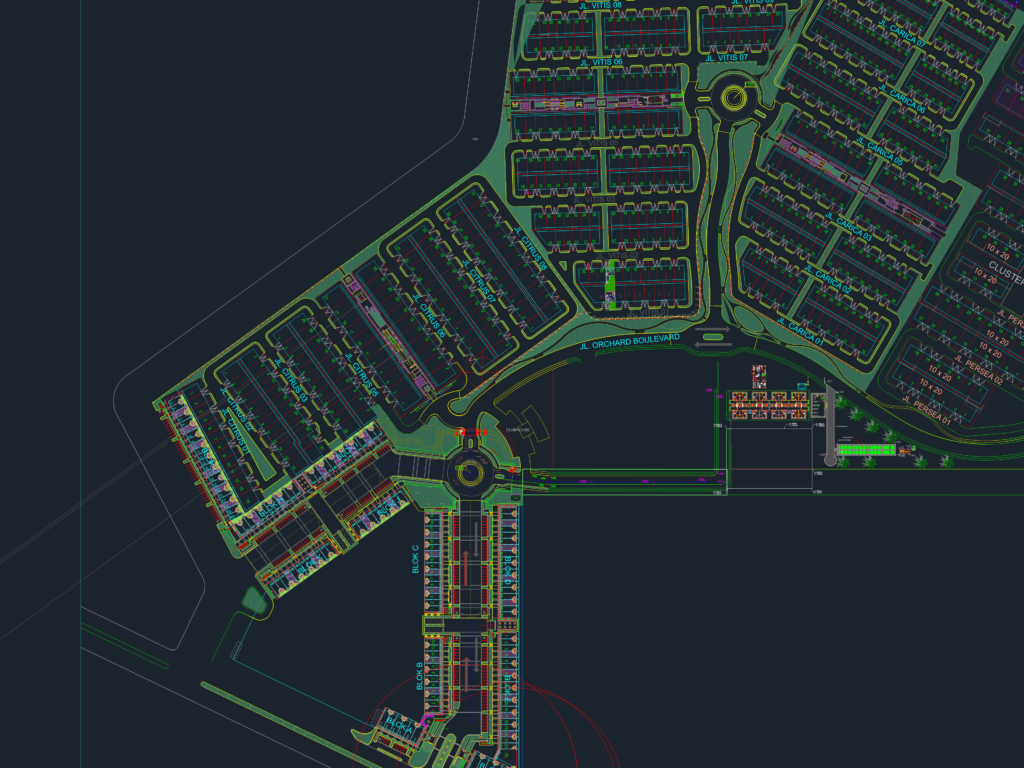
master plan for the Orchard Park estate. shows different clussters like Citrus and Vitis with the 10×20 plot layouts, road network, clubhouse area, etc. includes some specific electrical notes and guard post positions too

PREMIUM

File Details

File Type
DWG
Type
Plan
Language
Other
Materials
N/A
Units
Metric
Area
Over 5000 m² (53819.5 ft²)
Features
Parking, Garden / Park
Uploaded by
DWG Master
Category
City Plans, Public Facilities
Published
Apr 30, 2026
Price $12.50
or

or get unlimited access from $7/mo

Browse All Downloads






