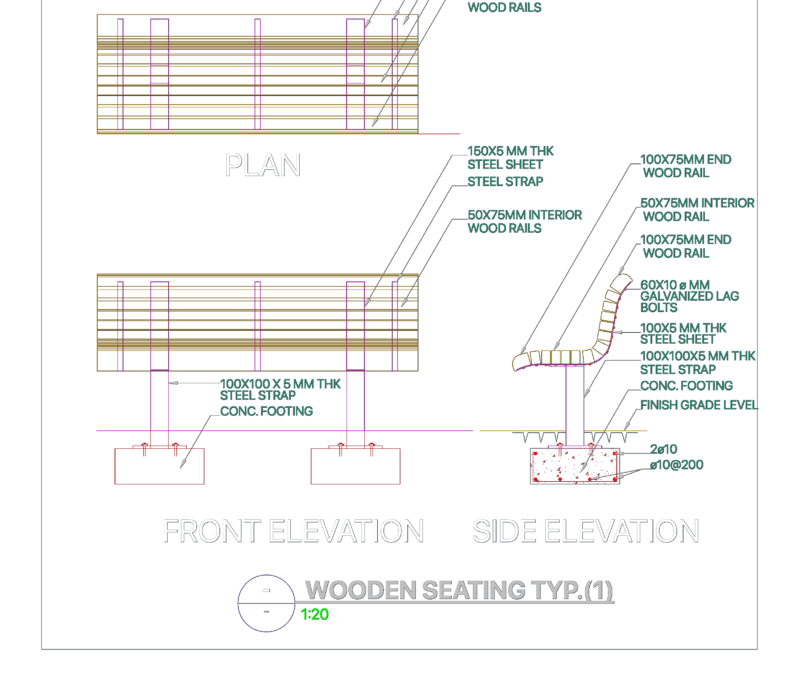
Outpatient Clinc DWG Plan for AutoCAD

Plan of clinic, floor plans, sections, elevations, equipment.

PREMIUM

File Details

File Type
DWG
Type
Plan
Language
Other
Units
Metric
Uploaded by
Engineer
Category
Hospital & Health Centres
Published
Apr 6, 2018
Price $3.87
or

or get unlimited access from $7/mo

Browse All Downloads