Designs CAD
Categories
Upload
Pricing
Blog
FAQs
0
Login
Sign Up
Home
/
Residential
/
Bathroom, Plumbing & Pipe Fittings
/
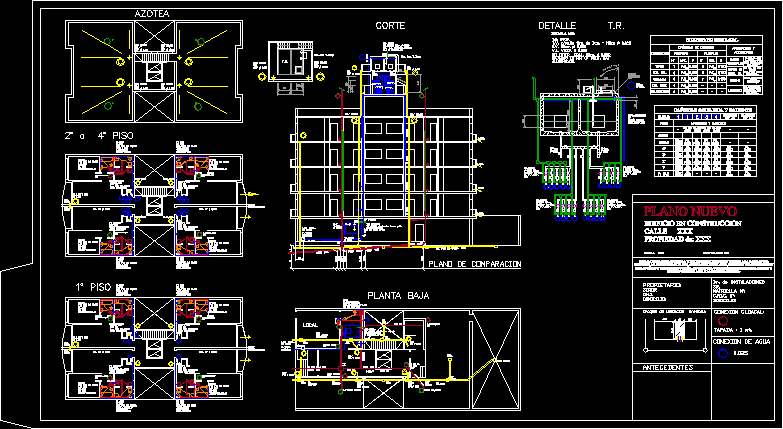
Plane Health Installations DWG Block for AutoCAD
Plane Health Installations DWG Block for AutoCAD
×
−
100%
+
PLANE HEALTH INSTALLATIONS
FREE
File Details
File Type
DWG
Type
Block
Language
Other
Units
Metric
Uploaded by
CAD Drawings
Category
Bathroom, Plumbing & Pipe Fittings
Published
Apr 15, 2018
Free Download
Download File
Download faster, ad-free, with more daily files
from $7/mo
Tags
autocad
block
DWG
health
instalação sanitária
installation sanitaire
installations
plane
sanitärinstallation
sanitary installation
SABAH SUBSEA PIPELINES GUMUSUT-KAKAP MALIKAI
PREMIUM
$16.13
Running trap plumbing detail with access cap and rodding eye
FREE
Typical Section Detail of Pedestal Type Wash Basin
FREE
Balcony Drain Installation Section Detail with Integral Trap
FREE
Gully Trap Detail
FREE
Typical Section Detail Of Counter Top Wash Basin
FREE
Professional Plumbing CAD Library – 60 DWG Details for AutoCAD
PREMIUM
$4.99
Duplex house plan
PREMIUM
$3.00
Single-Family House Project with Structural and MEP Plans
FREE
ELECTRICAL LAYOUT FOR APARTMENT TYPE A
FREE
DYSON SLOT DWG
FREE
Browse All Downloads