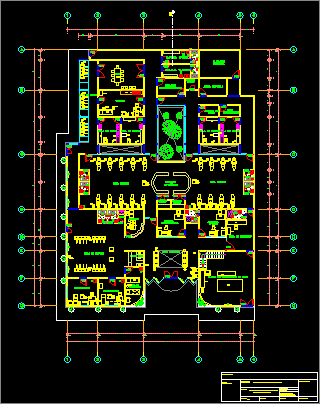
Hemodialysis area – General plant
Drawing labels, details, and other text information extracted from the CAD file (Translated from Spanish):
keeps clothes, dialysis room, station, su.m, reuse room, machine room, water treatment plant, office, administrative, admission, waiting room, warehouse, daily, headquarters, nurses, room, clean, room priming, office, main hall, topical, biocontaminated, septic area, warehouse, general, ing.mecanico, room, recovery, ofic., sshh ladies, s.s.h.h. males, botd., sheet number:, drawing cad :, date :, hemodialysis module, project :, plane :, scale :, design :, district :, province :, owner :, biomedical equipment, first floor, logo g .regional:










