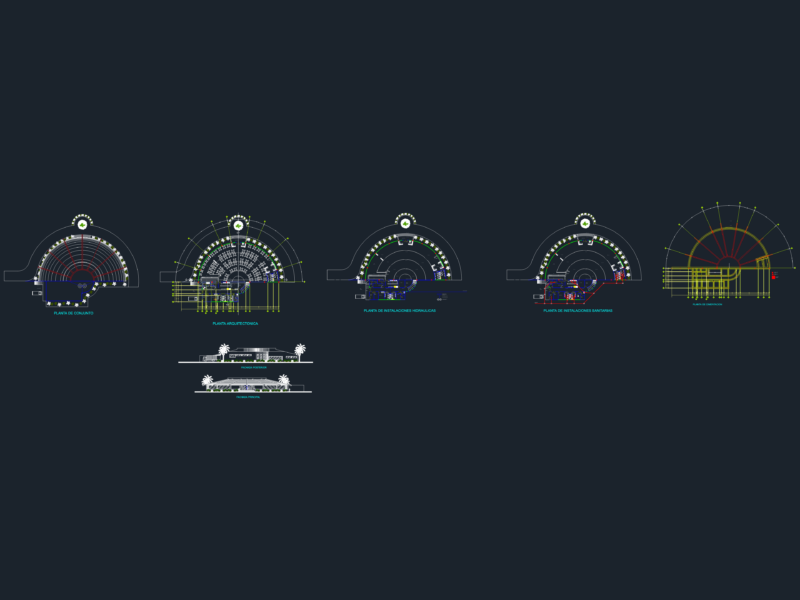
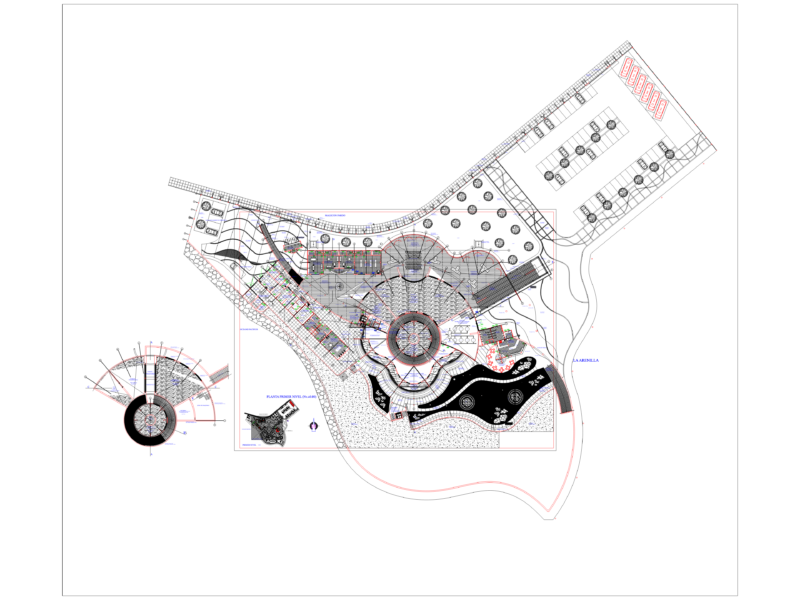
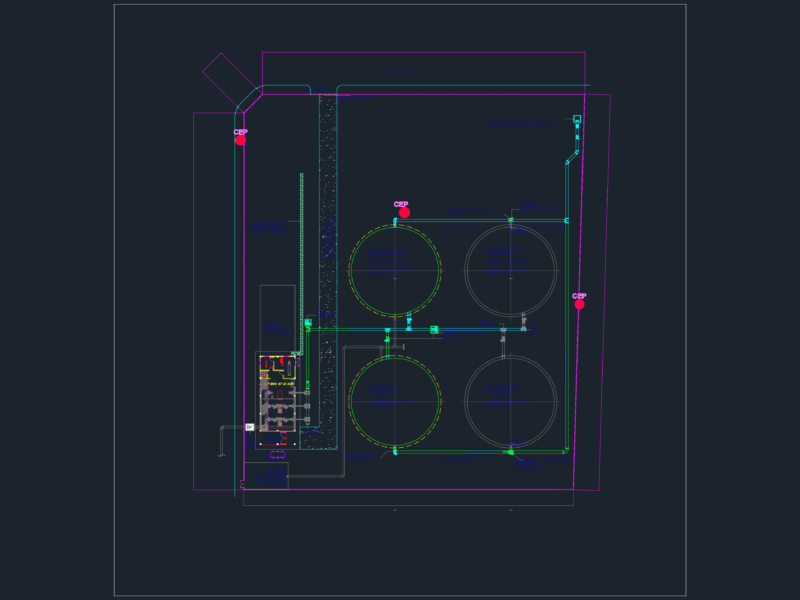
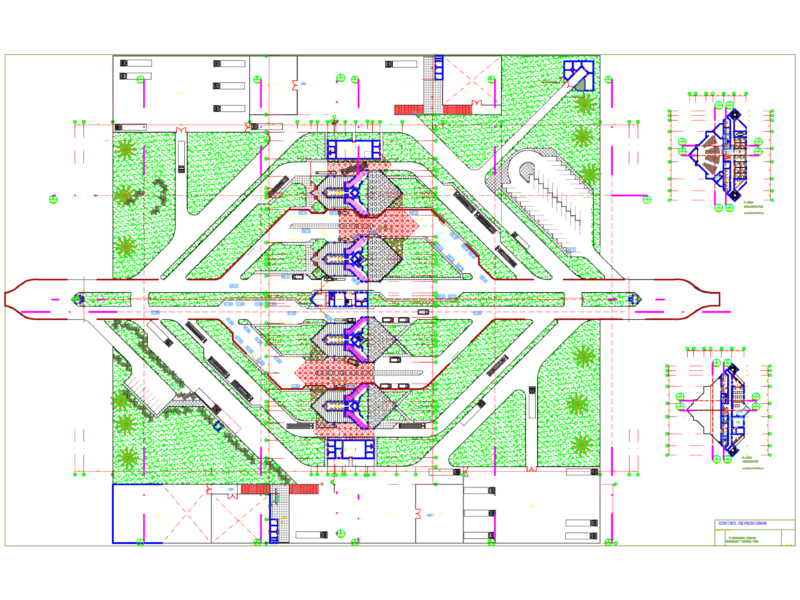
Posada del Inka Hotel Architectural Plans and Evacuation Layouts
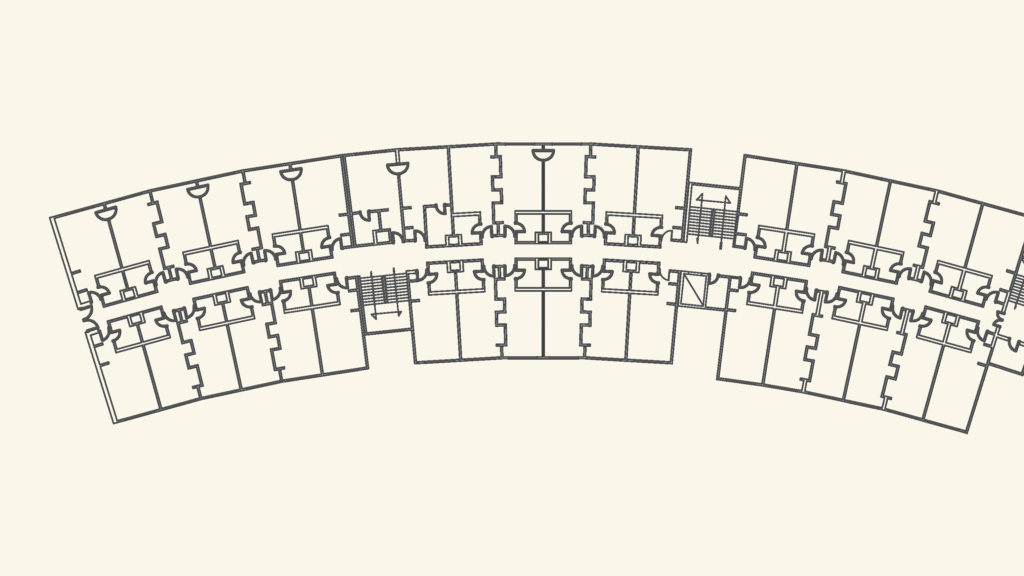
plans for the Posada del Inka hotel, incl. first & second floor layouts. you’ve got guest rooms, the restaurant area, kitchen, and reception. also comes with the emergency evacuation plan details and bilingual signage for hotel safety.

PREMIUM

File Details

File Type
DWG
Type
Full Project
Language
Spanish
Materials
Concrete, Masonry, Steel
Units
Metric
Area
Over 5000 m² (53819.5 ft²)
Features
Elevator, Parking, Garden / Park
Uploaded by
CAD Corner
Category
Commercial, Hotel, Restaurants & Recreation
Published
Jun 1, 2026
Price $2.67
or

or get unlimited access from $7/mo

Browse All Downloads