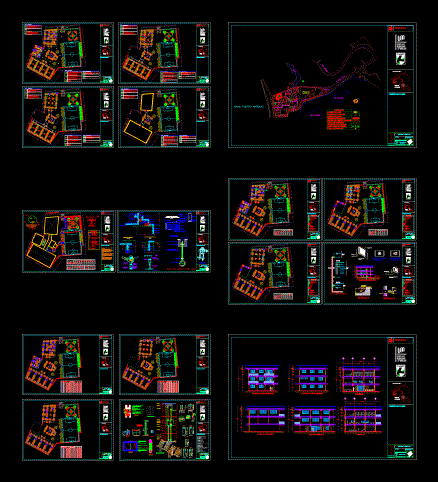
The final design consists of architectural plans; structural; water systems; electric; telephony; Internet and video; irrigation and fire; finishing planes; carpentry; cancelería and blacksmithing; and location map. This project was conducted in order to address the current deficiencies in the existing educational infrastructure in Puerto Marqués .
Primary School Education DWG Full Project for AutoCAD