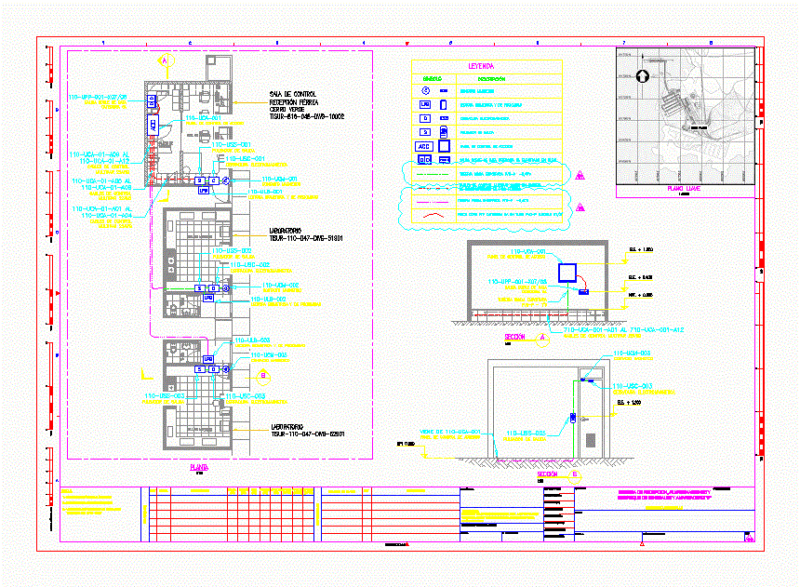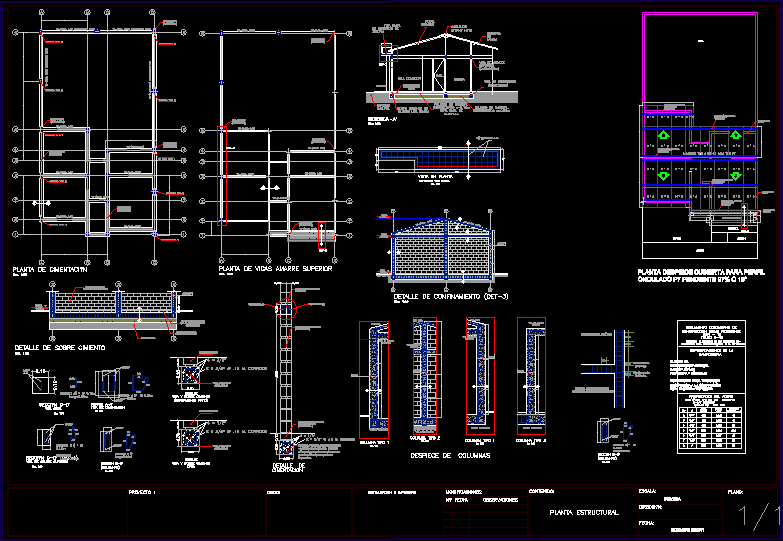
Family Project – plant and construction details
Drawing labels, details, and other text information extracted from the CAD file (Translated from Spanish):
sobrecimiento, proyecto:, plano :, address :, date :, modifications :, date, observations, scale :, content :, digitization and printing :, design :, indicated, structural plant, projection of walls, foundations, detail of, terrace , patio, walkway, girder concrete channel, foundation beam, upper tie beam, beam tape, detail of figuration of beams in intersections, observation :, garden, dining room, kitchen, hall, the concrete of the elements is-, properties of steel, specifications of the, concrete: construction, earthquake resistant, Colombian regulation of, weight, area, hook, length, masonry