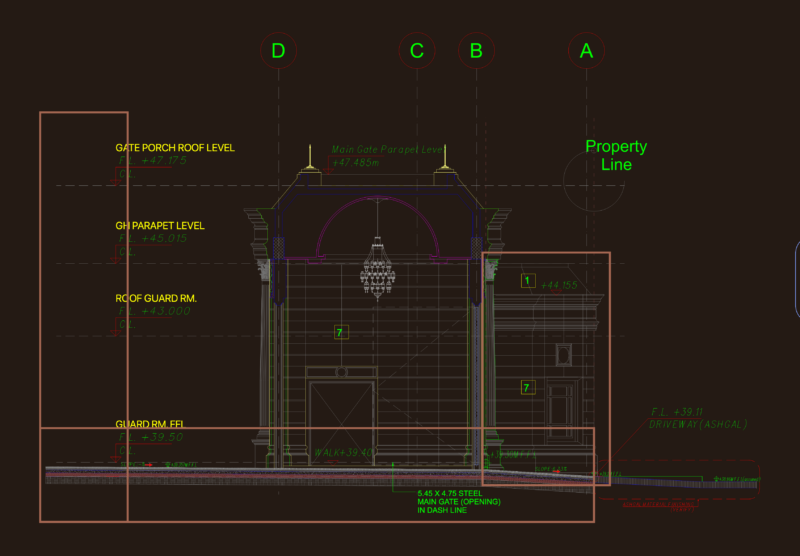
2 Plants – 3 Bedrooms – Bath in swite – Plant – Section
Drawing labels, details, and other text information extracted from the CAD file (Translated from Portuguese):
bath, suite, balcony, wardrobe, vehicle shelter, living room, hall, a. kitchen, down, rises, ground floor, painted wooden frames, coating textured paint, acrylic paint finish, upper deck, cover, cut, main façade