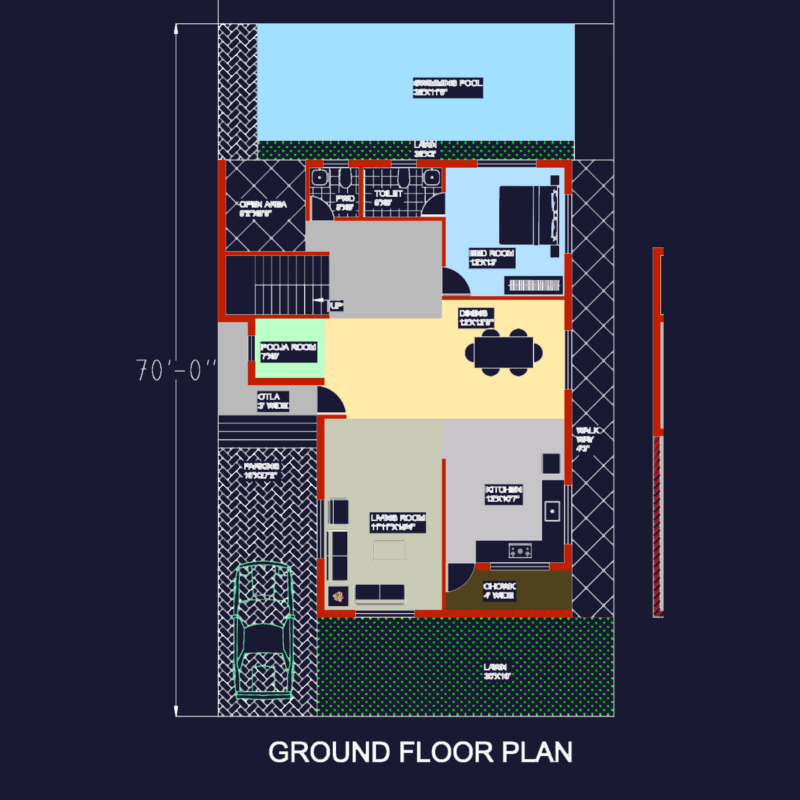
Residential project with layout and facade .Are 2 proposals with facades .Are 03 suites; área of lazer, pool;kitchen; churrasqueria; deposit
Drawing labels, details, and other text information extracted from the CAD file (Translated from Spanish):
room, up, closet, bar, s.a.f. al tinaco, b.a.f. from the tinaco, boiler, to the collector, b.a.p., s.a.f., s.a.c., adult pool, churaqueira, dep., swimming pool, main facade, scale, floor baixa pav. earth, tati