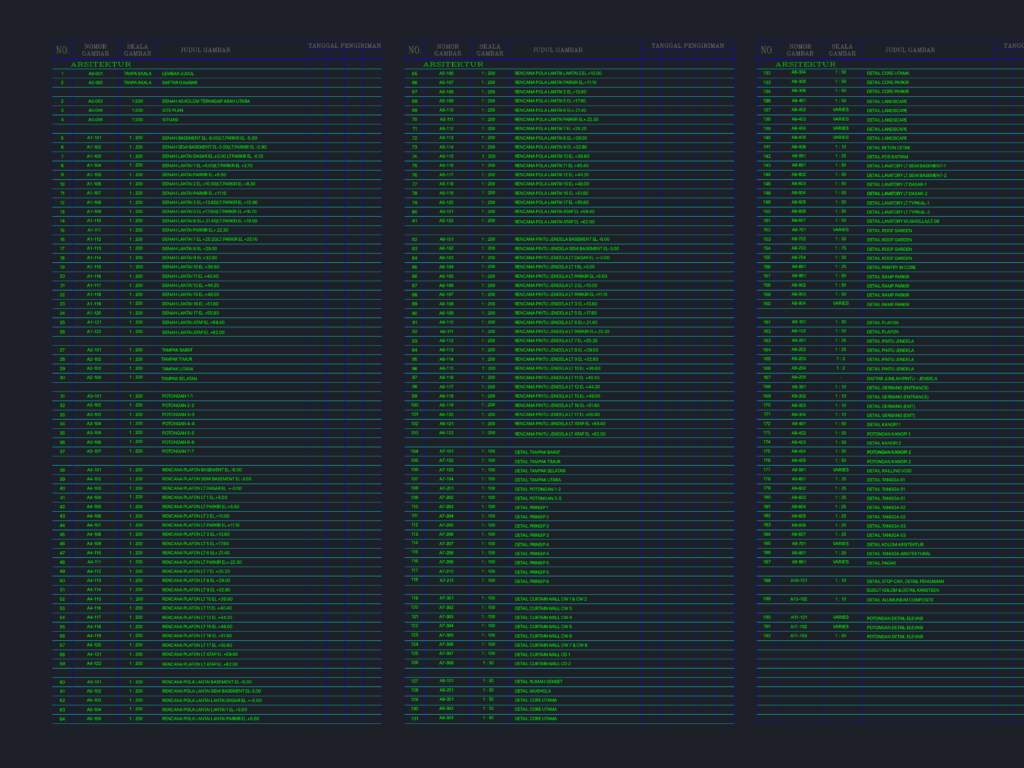
Quo Space Fatmawati high-rise office architectural index in metric units. Comprehensive list of construction docs incl. basement-to-roof plans, typ. floor finishes, and facade CW details.. Provides a full breakdown of interior RCP schedules, site sections, and landscape layouts for urban parking & entries. Daftar gambar arsitektur lengkap untuk proyek pembangunan gedung perkantoran Quo Space Fatmawati.
Quo Space Fatmawati High-Rise Office Architectural Drawing Index