Designs CAD
Categories
Upload
Pricing
Blog
FAQs
0
Login
Sign Up
Home
/
Public Facilities
/
Water Sewage & Electricity Infrastructure
/
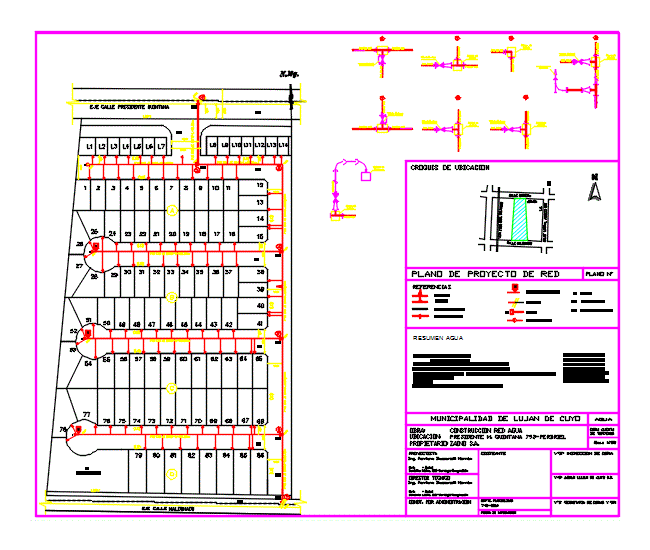
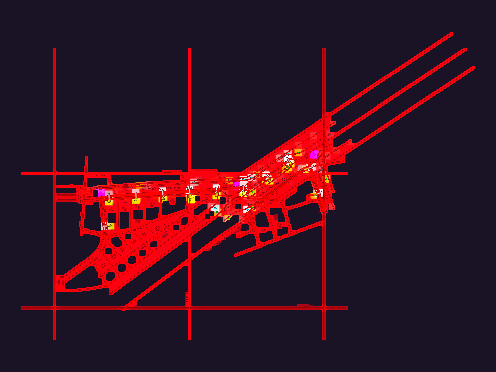
Red Water DWG Block for AutoCAD
Red Water DWG Block for AutoCAD
×
−
100%
+
Water Network – Barrio Privado
PREMIUM
File Details
File Type
DWG
Type
Block
Language
Other
Units
Metric
Uploaded by
CAD Drawings
Category
Water Sewage & Electricity Infrastructure
Published
Apr 15, 2018
Price
$3.87
or
$3.87 – Add to Cart
Checkout
Added to cart
or
get unlimited access from $7/mo
Tags
autocad
barrio
block
distribution
DWG
fornecimento de água
kläranlage
l'approvisionnement en eau
network
Red
supply
treatment plant
wasserversorgung
water
water network
Pipeline Route Plan With Longitudinal Profile And H-Frame Support Details
PREMIUM
$3.87
3D Typical Bank Table Block DWG for AutoCAD
PREMIUM
$3.00
Residential Electrical Installation Plan Ground Floor and Basement
FREE
Duplex house plan
PREMIUM
$3.00
Residential electrical layout with load schedule and single-line diagram
PREMIUM
$6.50
Maracás Gas Pipeline Study
PREMIUM
$4.84
Executive project for sewage network extension and survey points
PREMIUM
$3.87
TEİAŞ CANLI BAKIM STATION
PREMIUM
$4.84
Cargill VGG Terminal Bathymetry and River Maneuvering Area
PREMIUM
$4.84
Gas Cleaning Plant P&ID DWG with Scrubber & Mist Precipitator
FREE
Residential Electrical Installation Plan With Lighting And Socket Layouts
PREMIUM
$2.90
Browse All Downloads