Floor plan; roof plan
Drawing labels, details, and other text information extracted from the CAD file:
drawing cum dining hall, entrance, roof plan, front elevation, side elevation, ground f. plan, first f. plan, second f. plan, roof plan
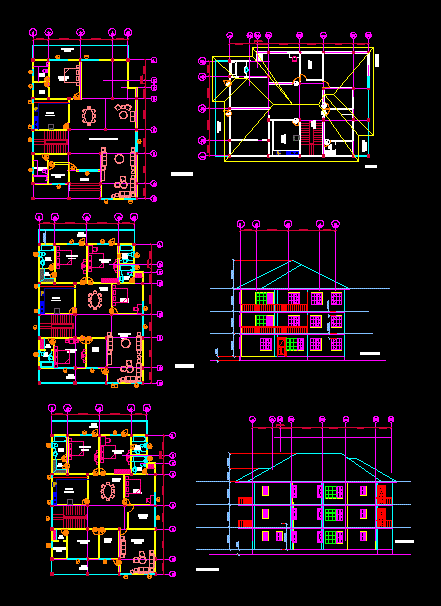
Floor plan; roof plan
drawing cum dining hall, entrance, roof plan, front elevation, side elevation, ground f. plan, first f. plan, second f. plan, roof plan