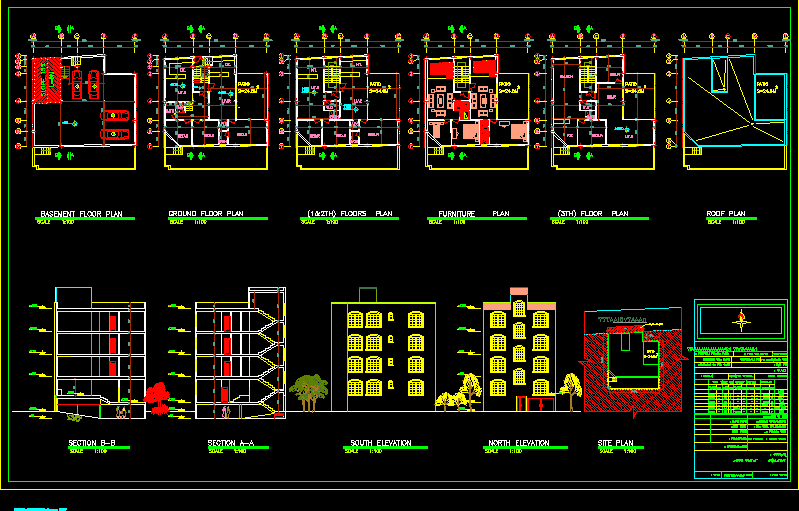
Architectural drawings for a multi-story residential apartment building featuring a basement level with a 15% slope parking ramp and vehicle stalls. The set provides comprehensive floor plans including the ground floor, typical layouts for the first and second floors, a third-floor plan, and a roof plan. A dedicated furniture plan is included to demonstrate interior spatial organization.
The drawing set contains two vertical sections (A-A and B-B) showing the building’s five levels, including the subterranean parking. North and South elevations are provided, featuring arched window details and building heights. Also included is a site plan showing the building footprint and a 34.3-square-meter patio area. All drawings are annotated with a 1:100 scale.