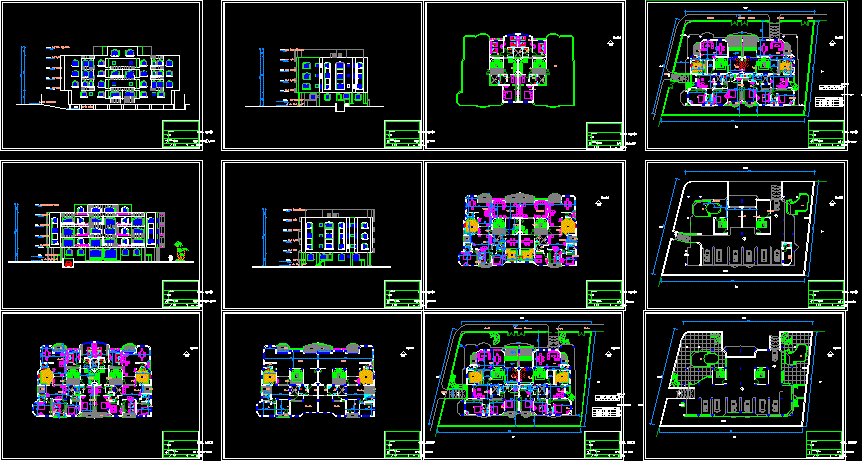
Residential building in Khartoum Sudan
Drawing labels, details, and other text information extracted from the CAD file:
lsfp, jwvdp vrl, g,pm vrl, lrdhs hgvsl, lulhvn, jgdt,k, lks,f hgehge, lks,f hgehkd, lks,f hgs’p, lks,f hbcg, k,l vzdsdm, fg:,km, plhl, hgalhg, lk,v, l’fo, whgm ludam, ludam uhzgdm, k,l, fi,, ludam, ahvu, hgyvf, hgk,f, hgavr, lshpm hbvq hg:gdm ljv lvfu, hglbpr, hb,g, hbvqd, hgksfm hglz,dm, hglshpm, hgs’p, lbfs, whg,khj, yvtm, yvtm hgphvs










