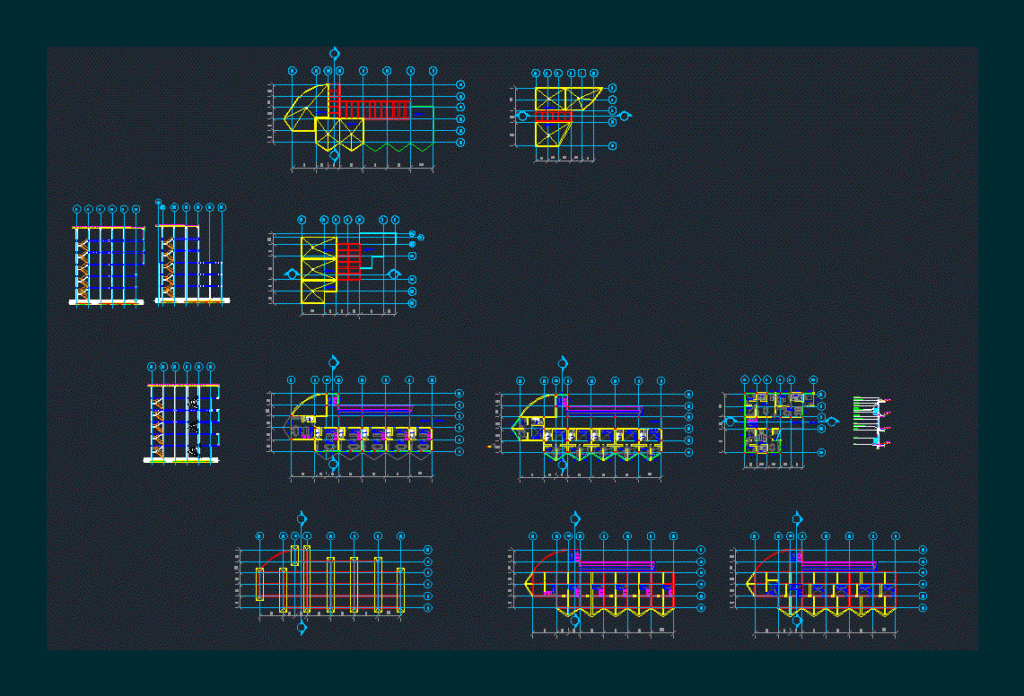
Apartment Building – Floors – Cortes – Structures
Drawing labels, details, and other text information extracted from the CAD file (Translated from Spanish):
n.a., v -, dining room, kitchen, bathroom, access, alcove, mortar, gutter, filler, barillas, pvc tube, metal frame, glass, sill concrete, joist, balcony, beam, grout, square tube