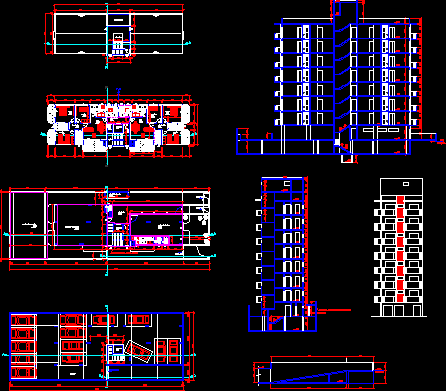
Project residential building – Sections – 7 levels – Facade – Room of machines – Plant of lowers and underground
Drawing labels, details, and other text information extracted from the CAD file (Translated from Portuguese):
Cementated garage ascends elevator circ. slate dep. balcony ceramics service bwc circulation descends kitchen bedroom suite room waterhole sidewalk iron grill walls floor and concrete ceiling, ballroom, recreation area, sports court, gas deposit