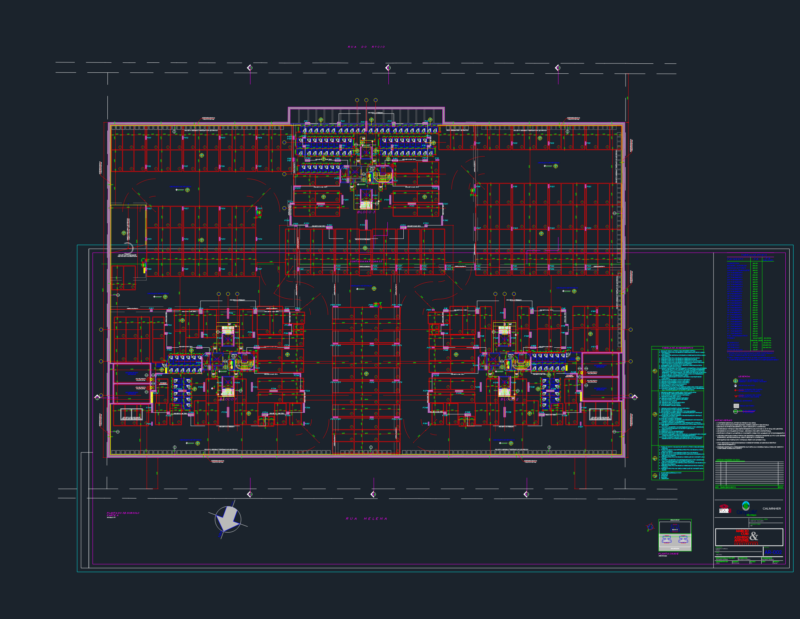
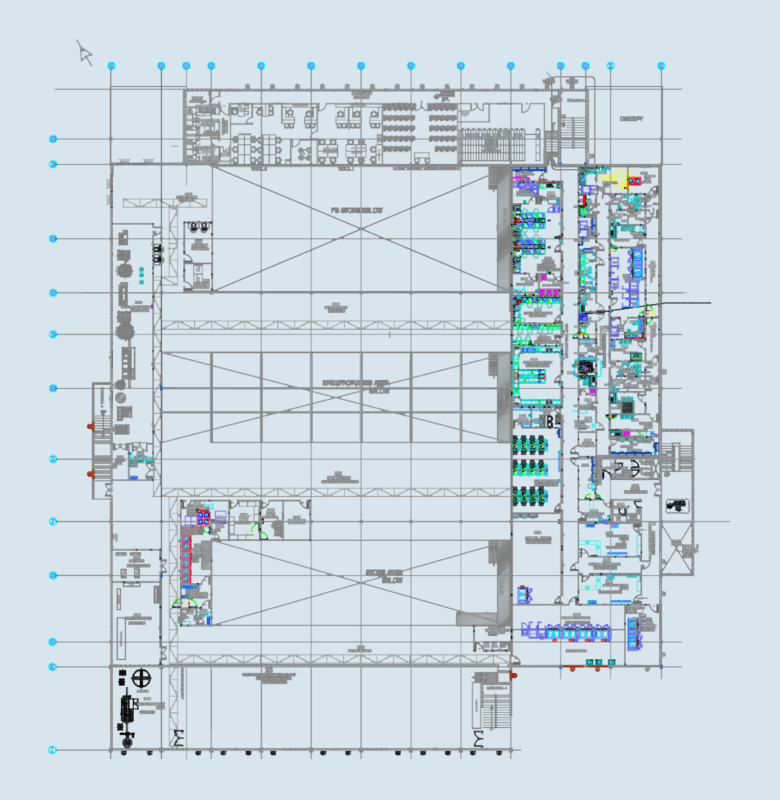
ARCHITECTURAL PROJECT; THE PROJECT HAS SET MAP; ARCHITECTURAL PLANS FOR PLANT; CUTS AND WALLS AND FACADES .
Drawing labels, details, and other text information extracted from the CAD file (Translated from Spanish):
plaza del encuentro, mall del zen, elevator, hall, bathroom, living room, bedroom, master, walking, closet, dining room, bar, kitchen, laundry, duct, kitchenett, room, service, patio, theme: residential complex, course: architectural design vi, cathedra:, first floor, lamina, general planimetry, esc :, third floor, study, skylight, living, tv, university wings peruvian – professional architecture school, fourth floor, fifth floor, sixth floor, plantaseptima – tenth, plant setima – tenth, ss.hh, men, women, sum, bar, pool area, ping pong area, machines, sculpture, garden, mirror of water, second floor, garden, kitchen, vertical circulation, square, court c – c, court b – b, service room, professional school of architecture uap – aqp, cuts and elevations