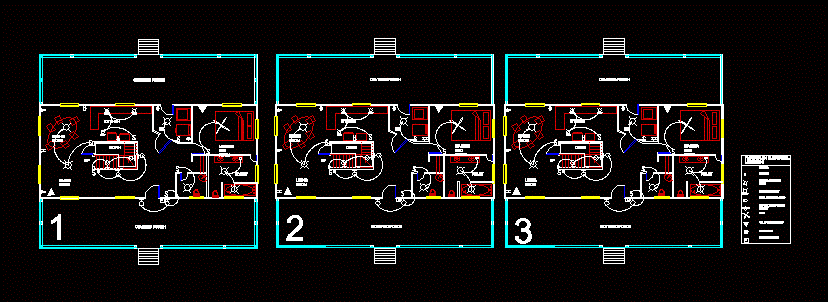
Its a DWG file format of an Electrical Residential Lighting plan. The work Clearly describe the electrical layout for a residential plan. for beginers Clearly it will be understandable DWG format.
Drawing labels, details, and other text information extracted from the CAD file:
covered porch, living room, dining room, kitchen, mud room, master bed room, toilet, down, rclt, covered porch, living room, dining room, kitchen, mud room, master bed room, toilet, down, rclt, covered porch, living room, dining room, kitchen, mud room, master bed room, toilet, down, rclt, floor plan electrical lighting, legends, switch, ceiling mounted light, recessed light, wall mounted lamp, duplex receptacle outlet, fan, telephone outlet, door bell, dimmer switch










