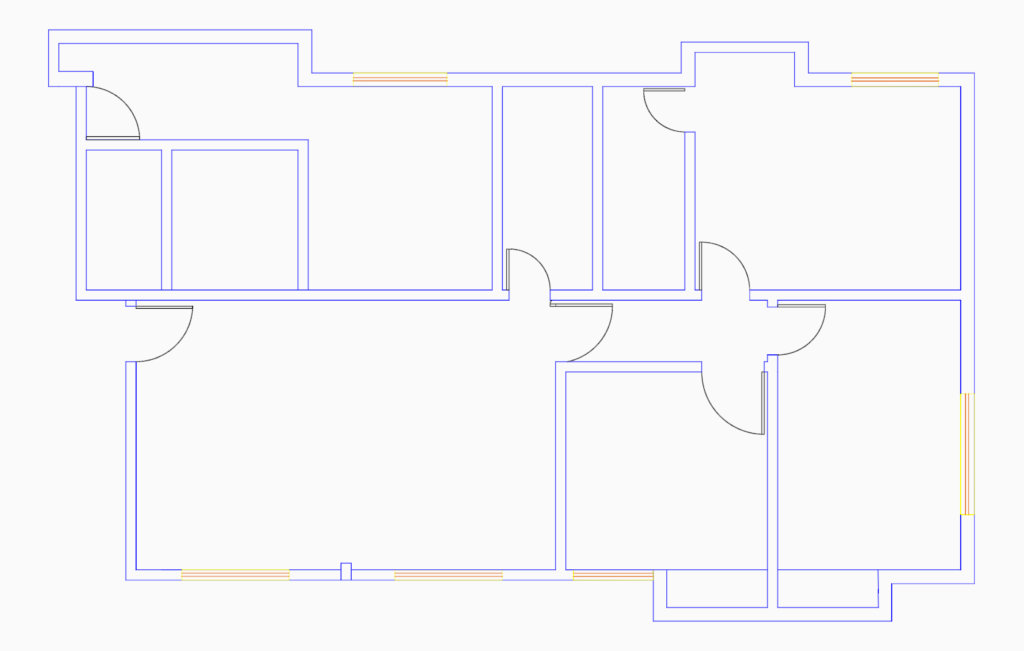
Residential floor plan layout with wall and opening details

Plan view for a residential unit showing masonry wall layouts and typ. door swings.

FREE

File Details

File Type
DWG
Type
Plan
Language
N/A
Materials
Masonry, Wood, Glass
Units
Metric
Uploaded by
Studio DWG
Downloads
2 downloads
Category
House, Residential
Published
Jun 5, 2026

Download faster, ad-free, with more daily files from $7/mo
Browse All Downloads






