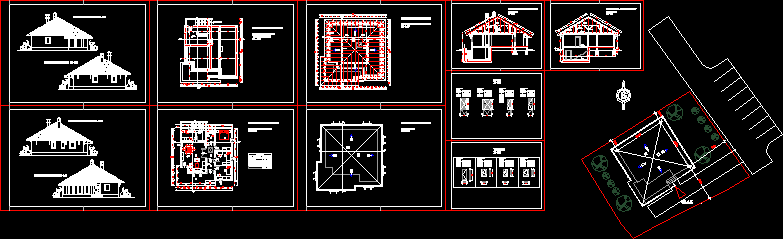
Residential House
Drawing labels, details, and other text information extracted from the CAD file:
floor, wall, roof construction plan, residental house project, roof plane, foundation level with basement, policolor, concrete, groundfloor plan, room list, no., room name, entrance, corridor, bathroom, living room with dining, kitchen, terace, sum:, stolarska mjera, zidrska mjera, dvokrilna, vrata, jednokrilna, doors, jednokrilni, prozor, windows, jednokrilna vrata, ulaz