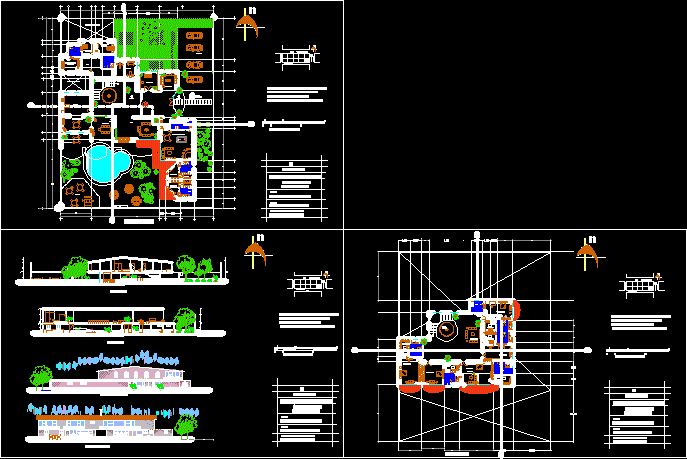
Residential House – Plant – Sections – Elevations
Drawing labels, details, and other text information extracted from the CAD file (Translated from Spanish):
t.v., itd, street, architecture, architectural composition ii, home-room, high residential, review :, arq. to. rodriguez garcia, drawing :, gloria garcia sanchez, scale: acot :, ext., main facade, side facade, dressing room, bathroom, bedroom, master, bedroom, guests, tv room, first floor, double, height, a ‘ , hall, library, living room, dining room, garage, service patio, ground floor, access, clothesline patio, game room, breakfast room, kitchen, palapa, dining room, b ‘, gym, jacuzzi, laundry room, and whites, hall, service










